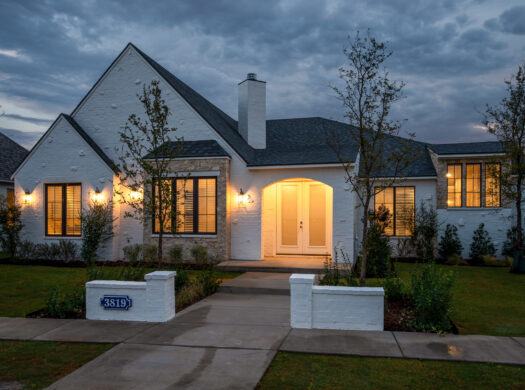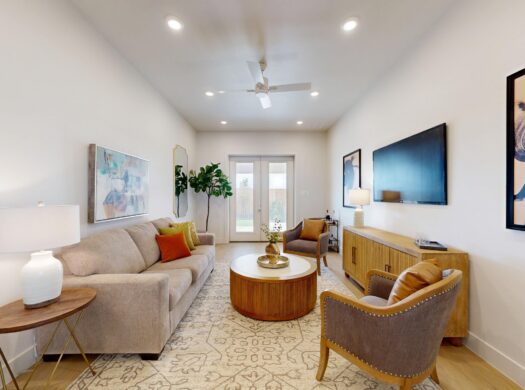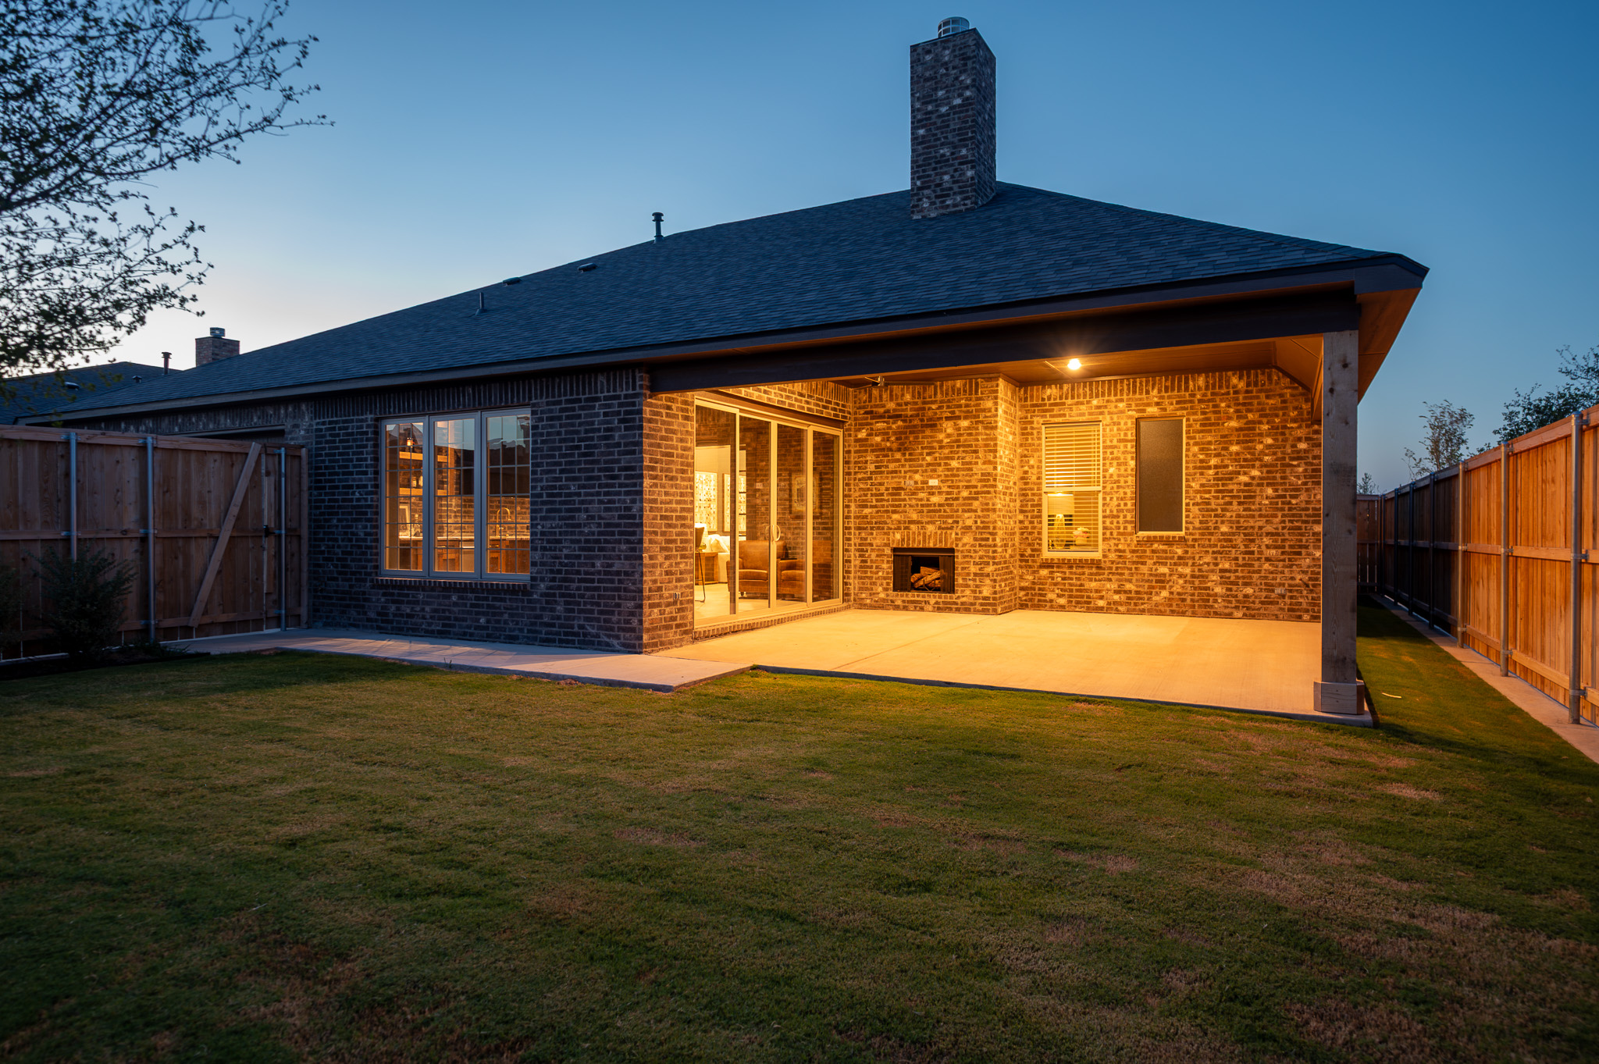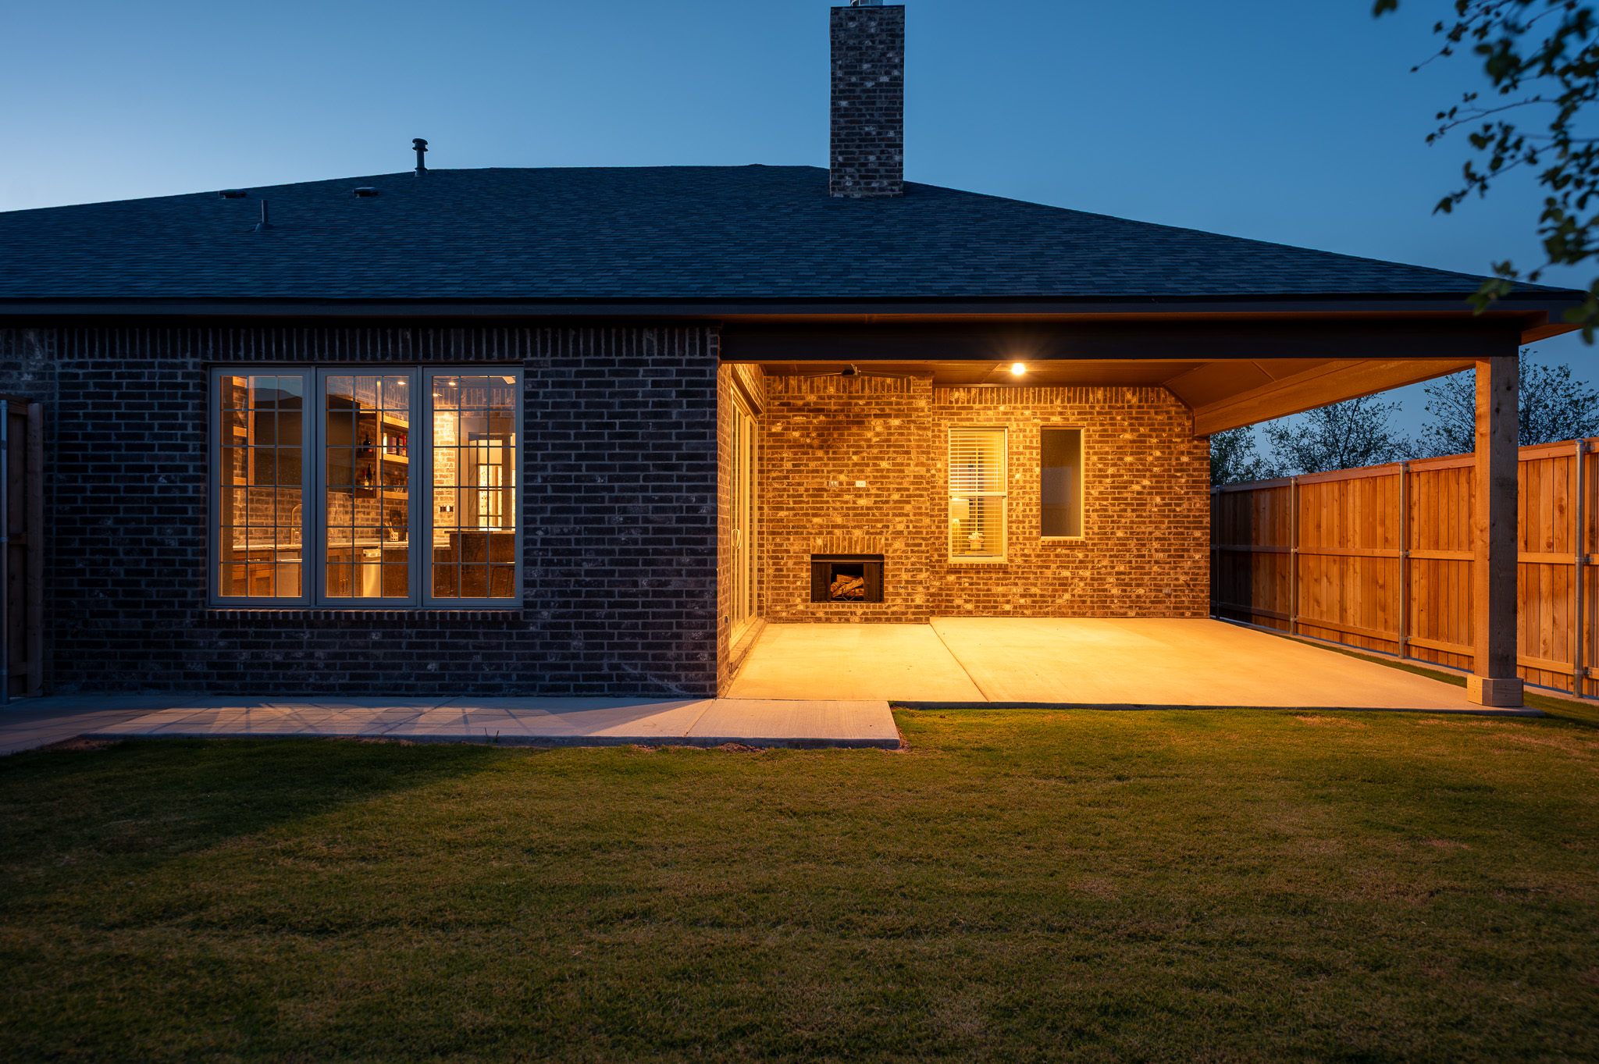
The Bell is a single-story, 4-bedroom, 2.5-bath plan with a rear-entry 2-car garage, an office nook, and an oversized bonus room, zoned to Lubbock-Cooper ISD. This one has three living spaces, and each does a different job.
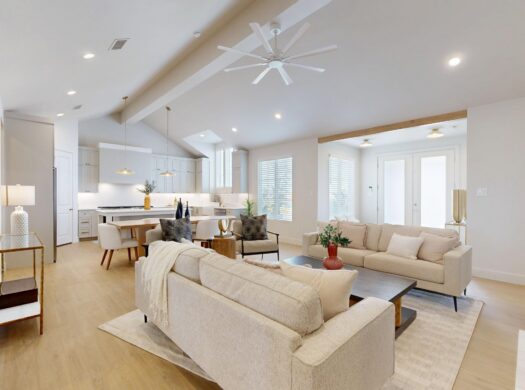
The main living room has vaulted ceilings, a fireplace, and a lot of natural light. The oversized bonus room handles movie night or a playroom. And at the back of the house, a bar room opens onto a covered patio with its own fireplace and a backyard with room for a pool, so the party moves outside without a trip through the kitchen.
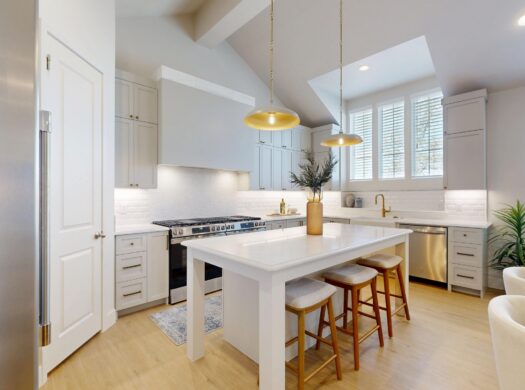
The kitchen is built for people who actually cook: two gas ranges with double ovens, separate refrigerator and freezer columns, quartz counters, custom cabinets, and a walk-in pantry. Designer lighting, custom storage, and no carpet anywhere in the house.
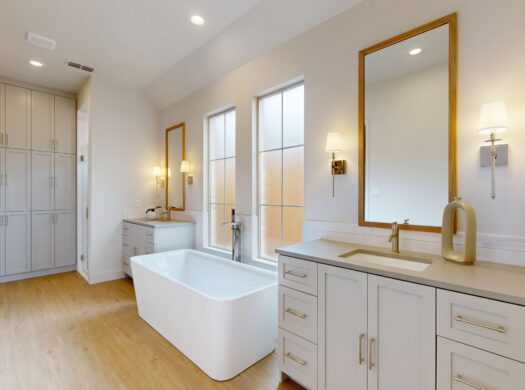
The primary suite is set apart from the other three bedrooms, with a freestanding soaking tub, an oversized walk-in shower, dual vanities, and a custom closet. The secondary bedrooms are generously sized with plenty of storage. A half bath off the garage and laundry room is right where you need it coming in from the yard. And because it’s new construction, everything in it starts new with you.
About Brooke Heights Minutes from parks, golf, shopping, and dining in South Lubbock, with the kind of streets where you actually meet your neighbors. It’s one of the communities where we build across West Texas, and the Bell is a good example of why: a plan we’d actually want to live in ourselves.
Prices, floor plans, renderings, dimensions, features, specifications, materials, and home availability are subject to change without prior notice or obligation. However, once a home is under contract, both the closing date and the agreed price are guaranteed.