Move-in-Ready Home

3819 123rd St. | Bonus Room

$556,900 *

4

Beds

2.5

Baths

2

Garage Size

2,500 ft2

Home Size

7,188 ft2

Lot Size

Bonus Room

Standout Feature

Bell

Floor Plan

Neighborhood

About The Property

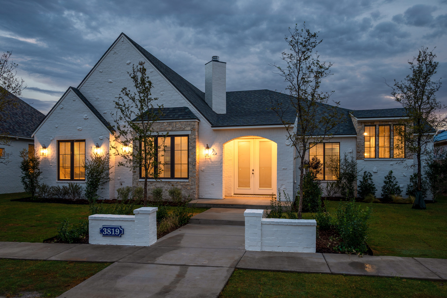
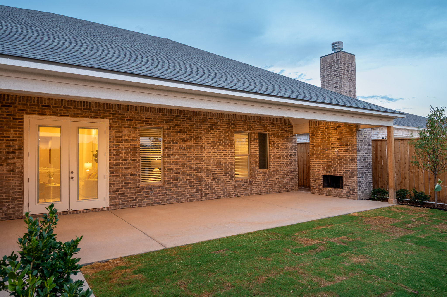
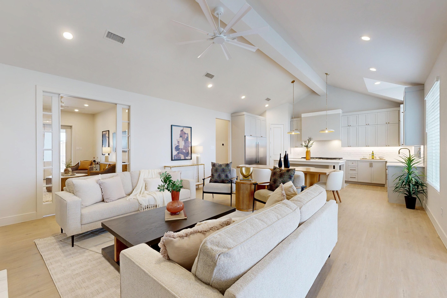
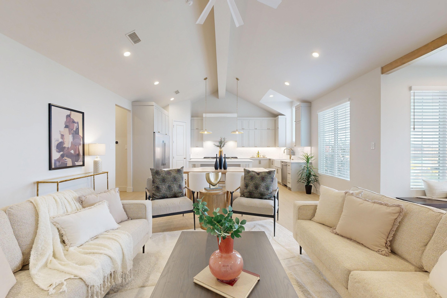
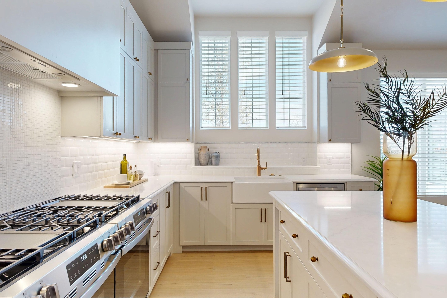
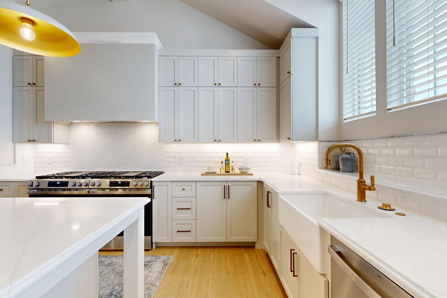
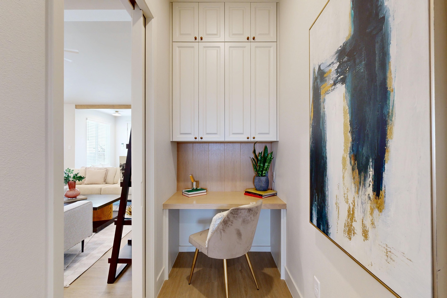
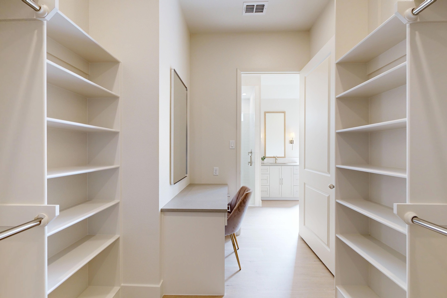
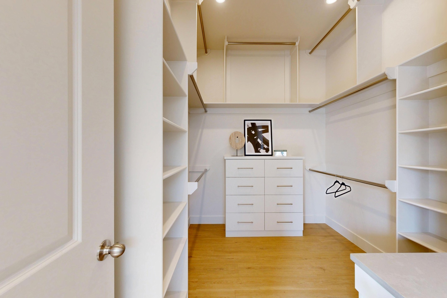
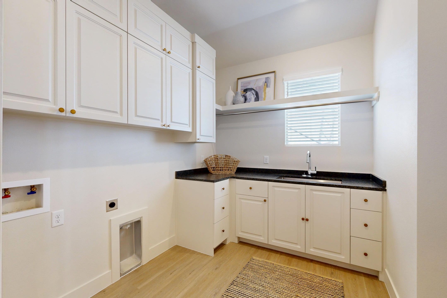
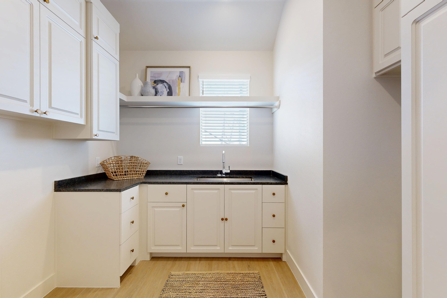
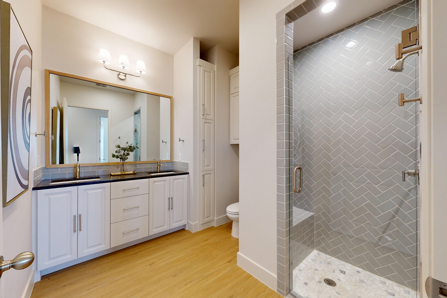
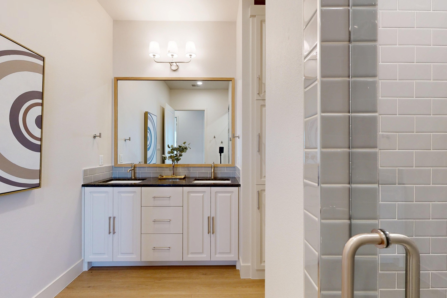
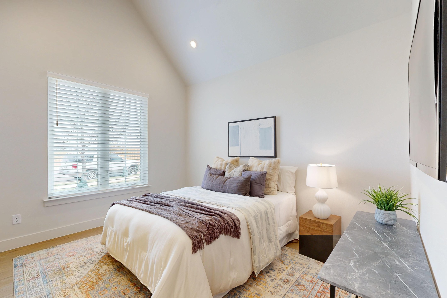
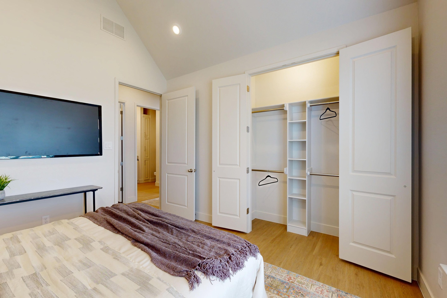
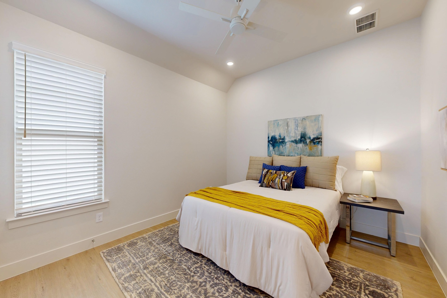
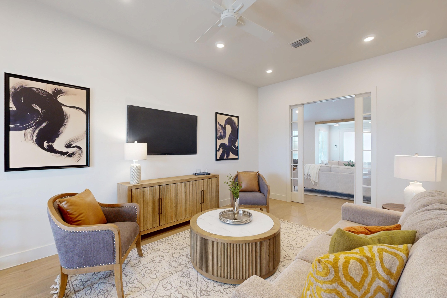
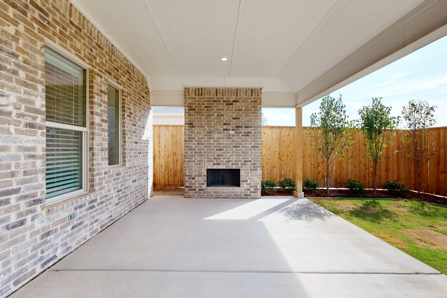
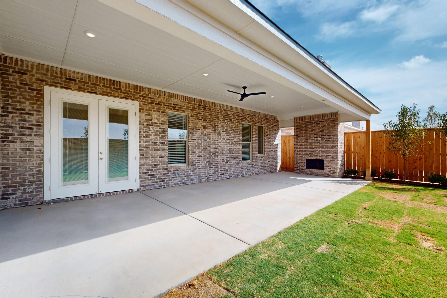
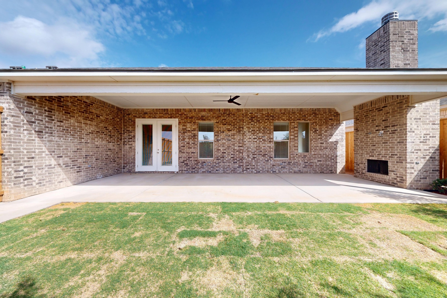
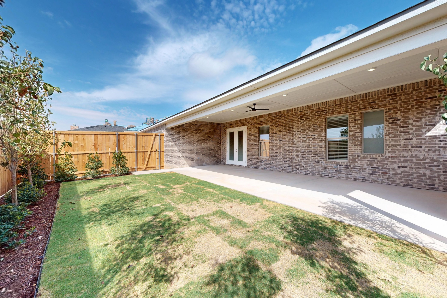
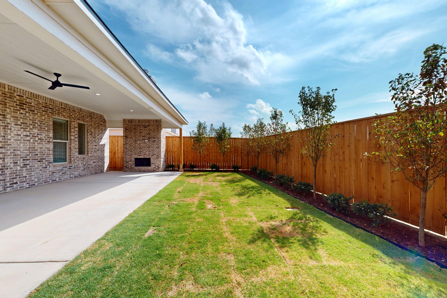
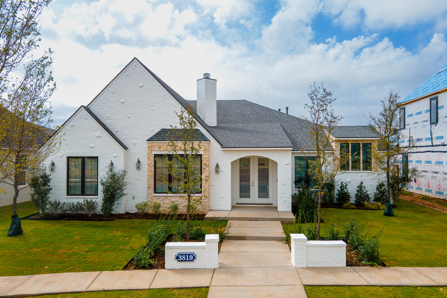
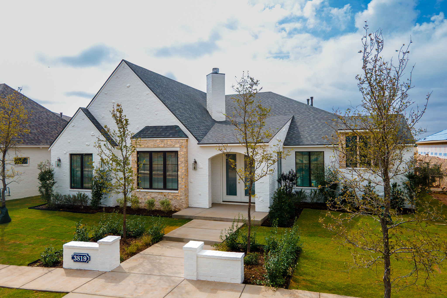
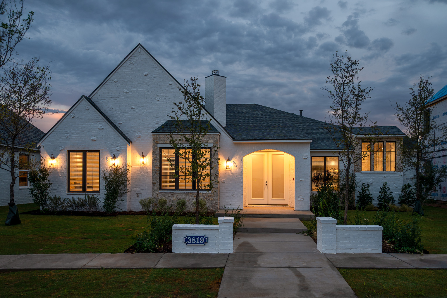
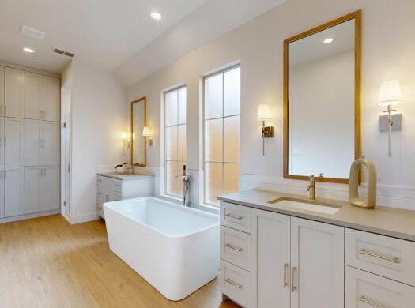
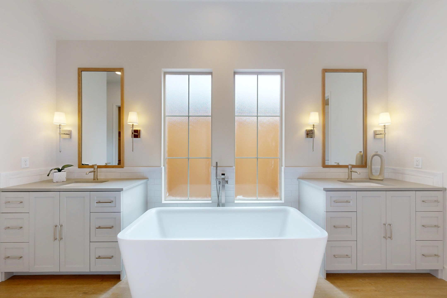
The Bell is a single-story, 4-bedroom, 2.5-bath plan with a 2-car garage and a bonus room, zoned to Lubbock-Cooper ISD. It’s built for the way people actually live: open where you want it open, separate where you want it separate.

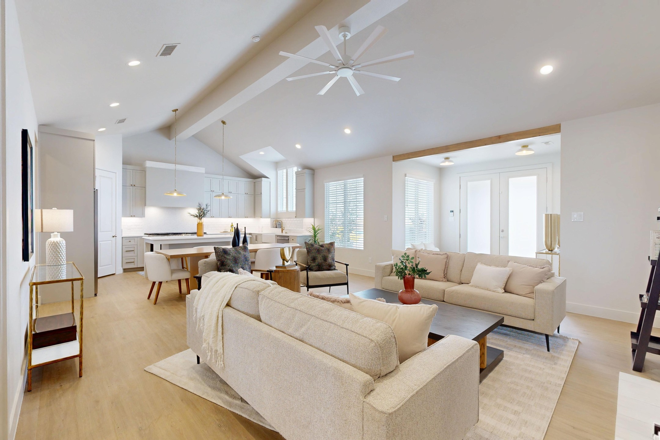
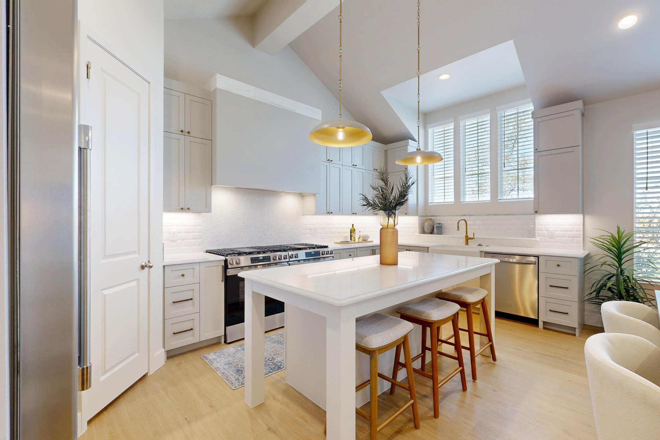
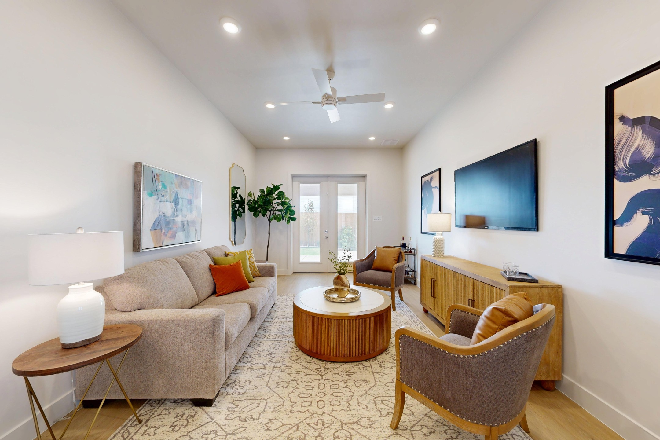
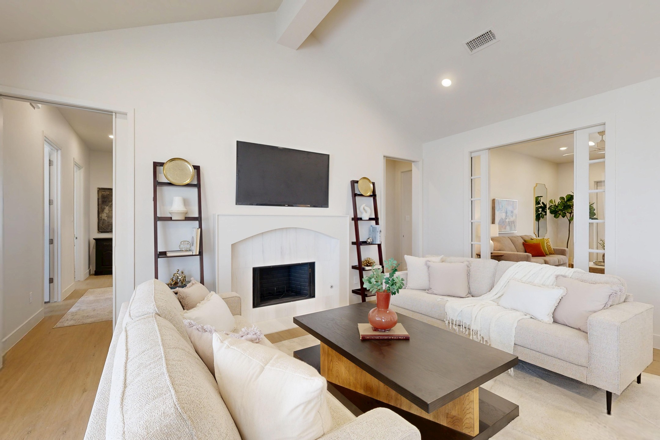
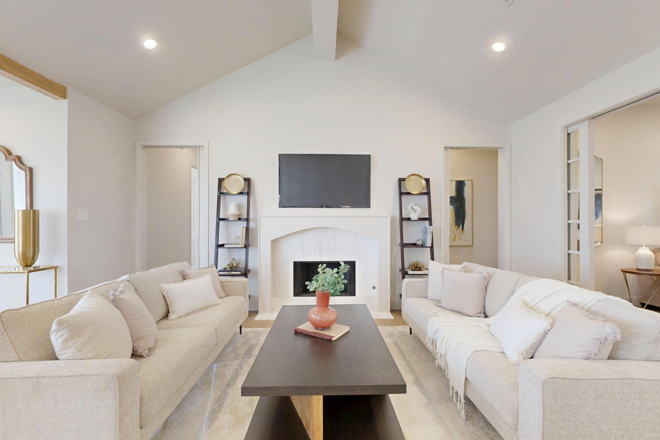
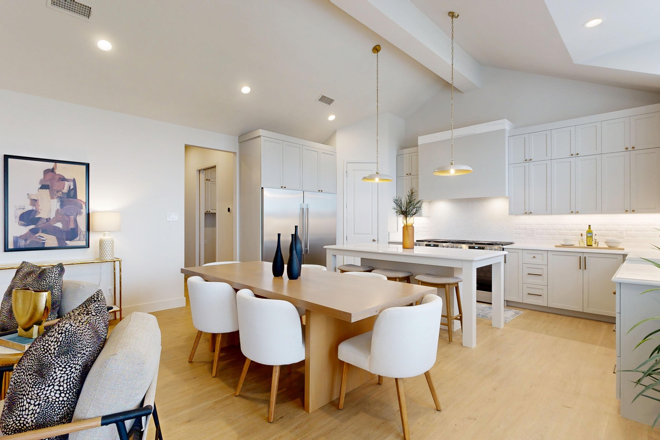
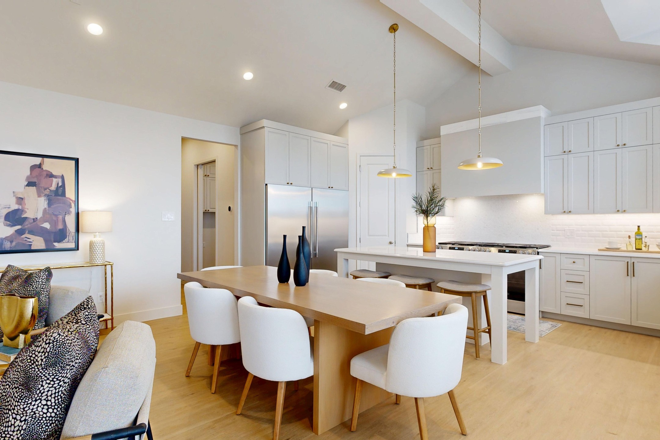
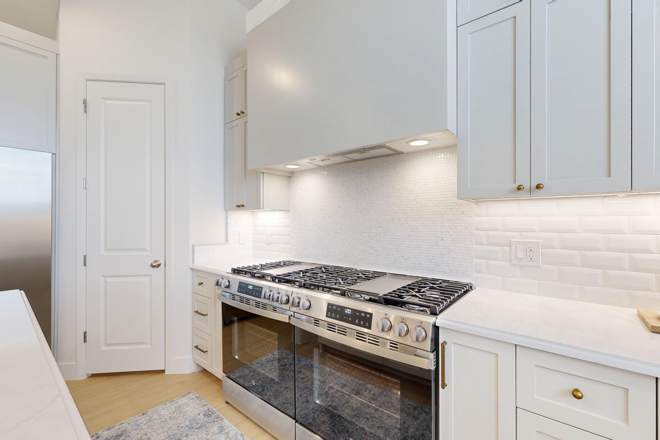
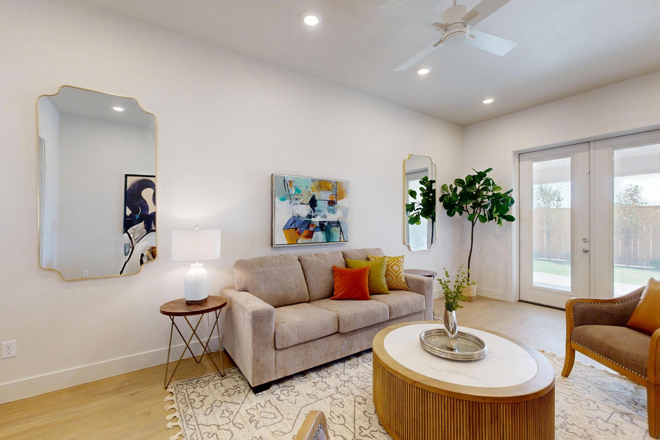
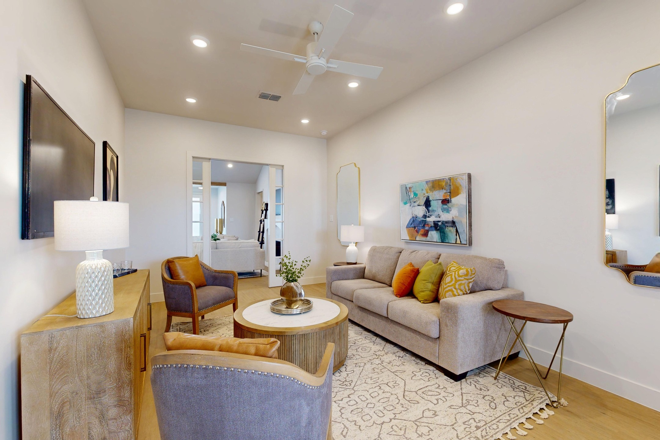
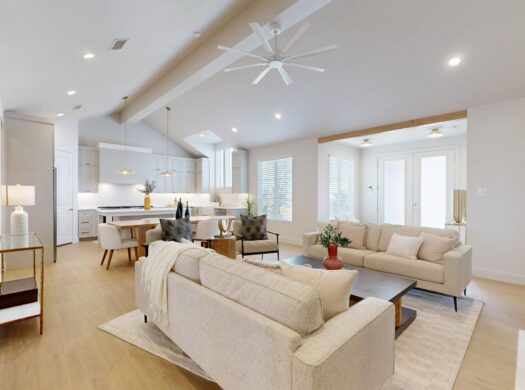
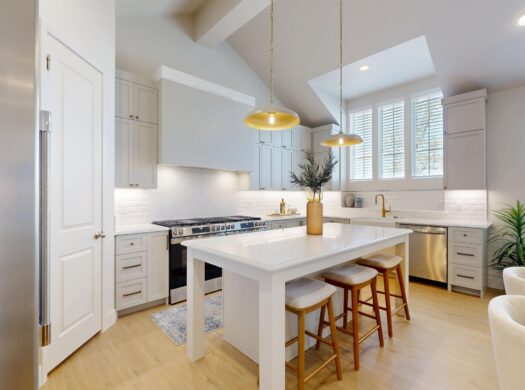
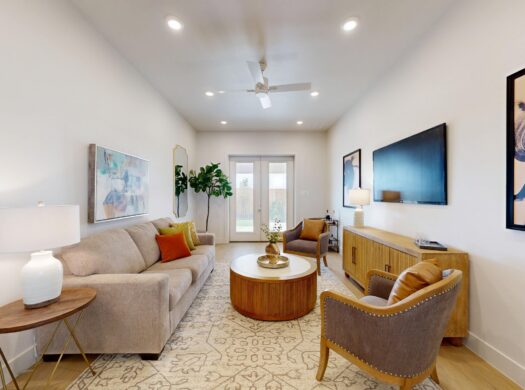
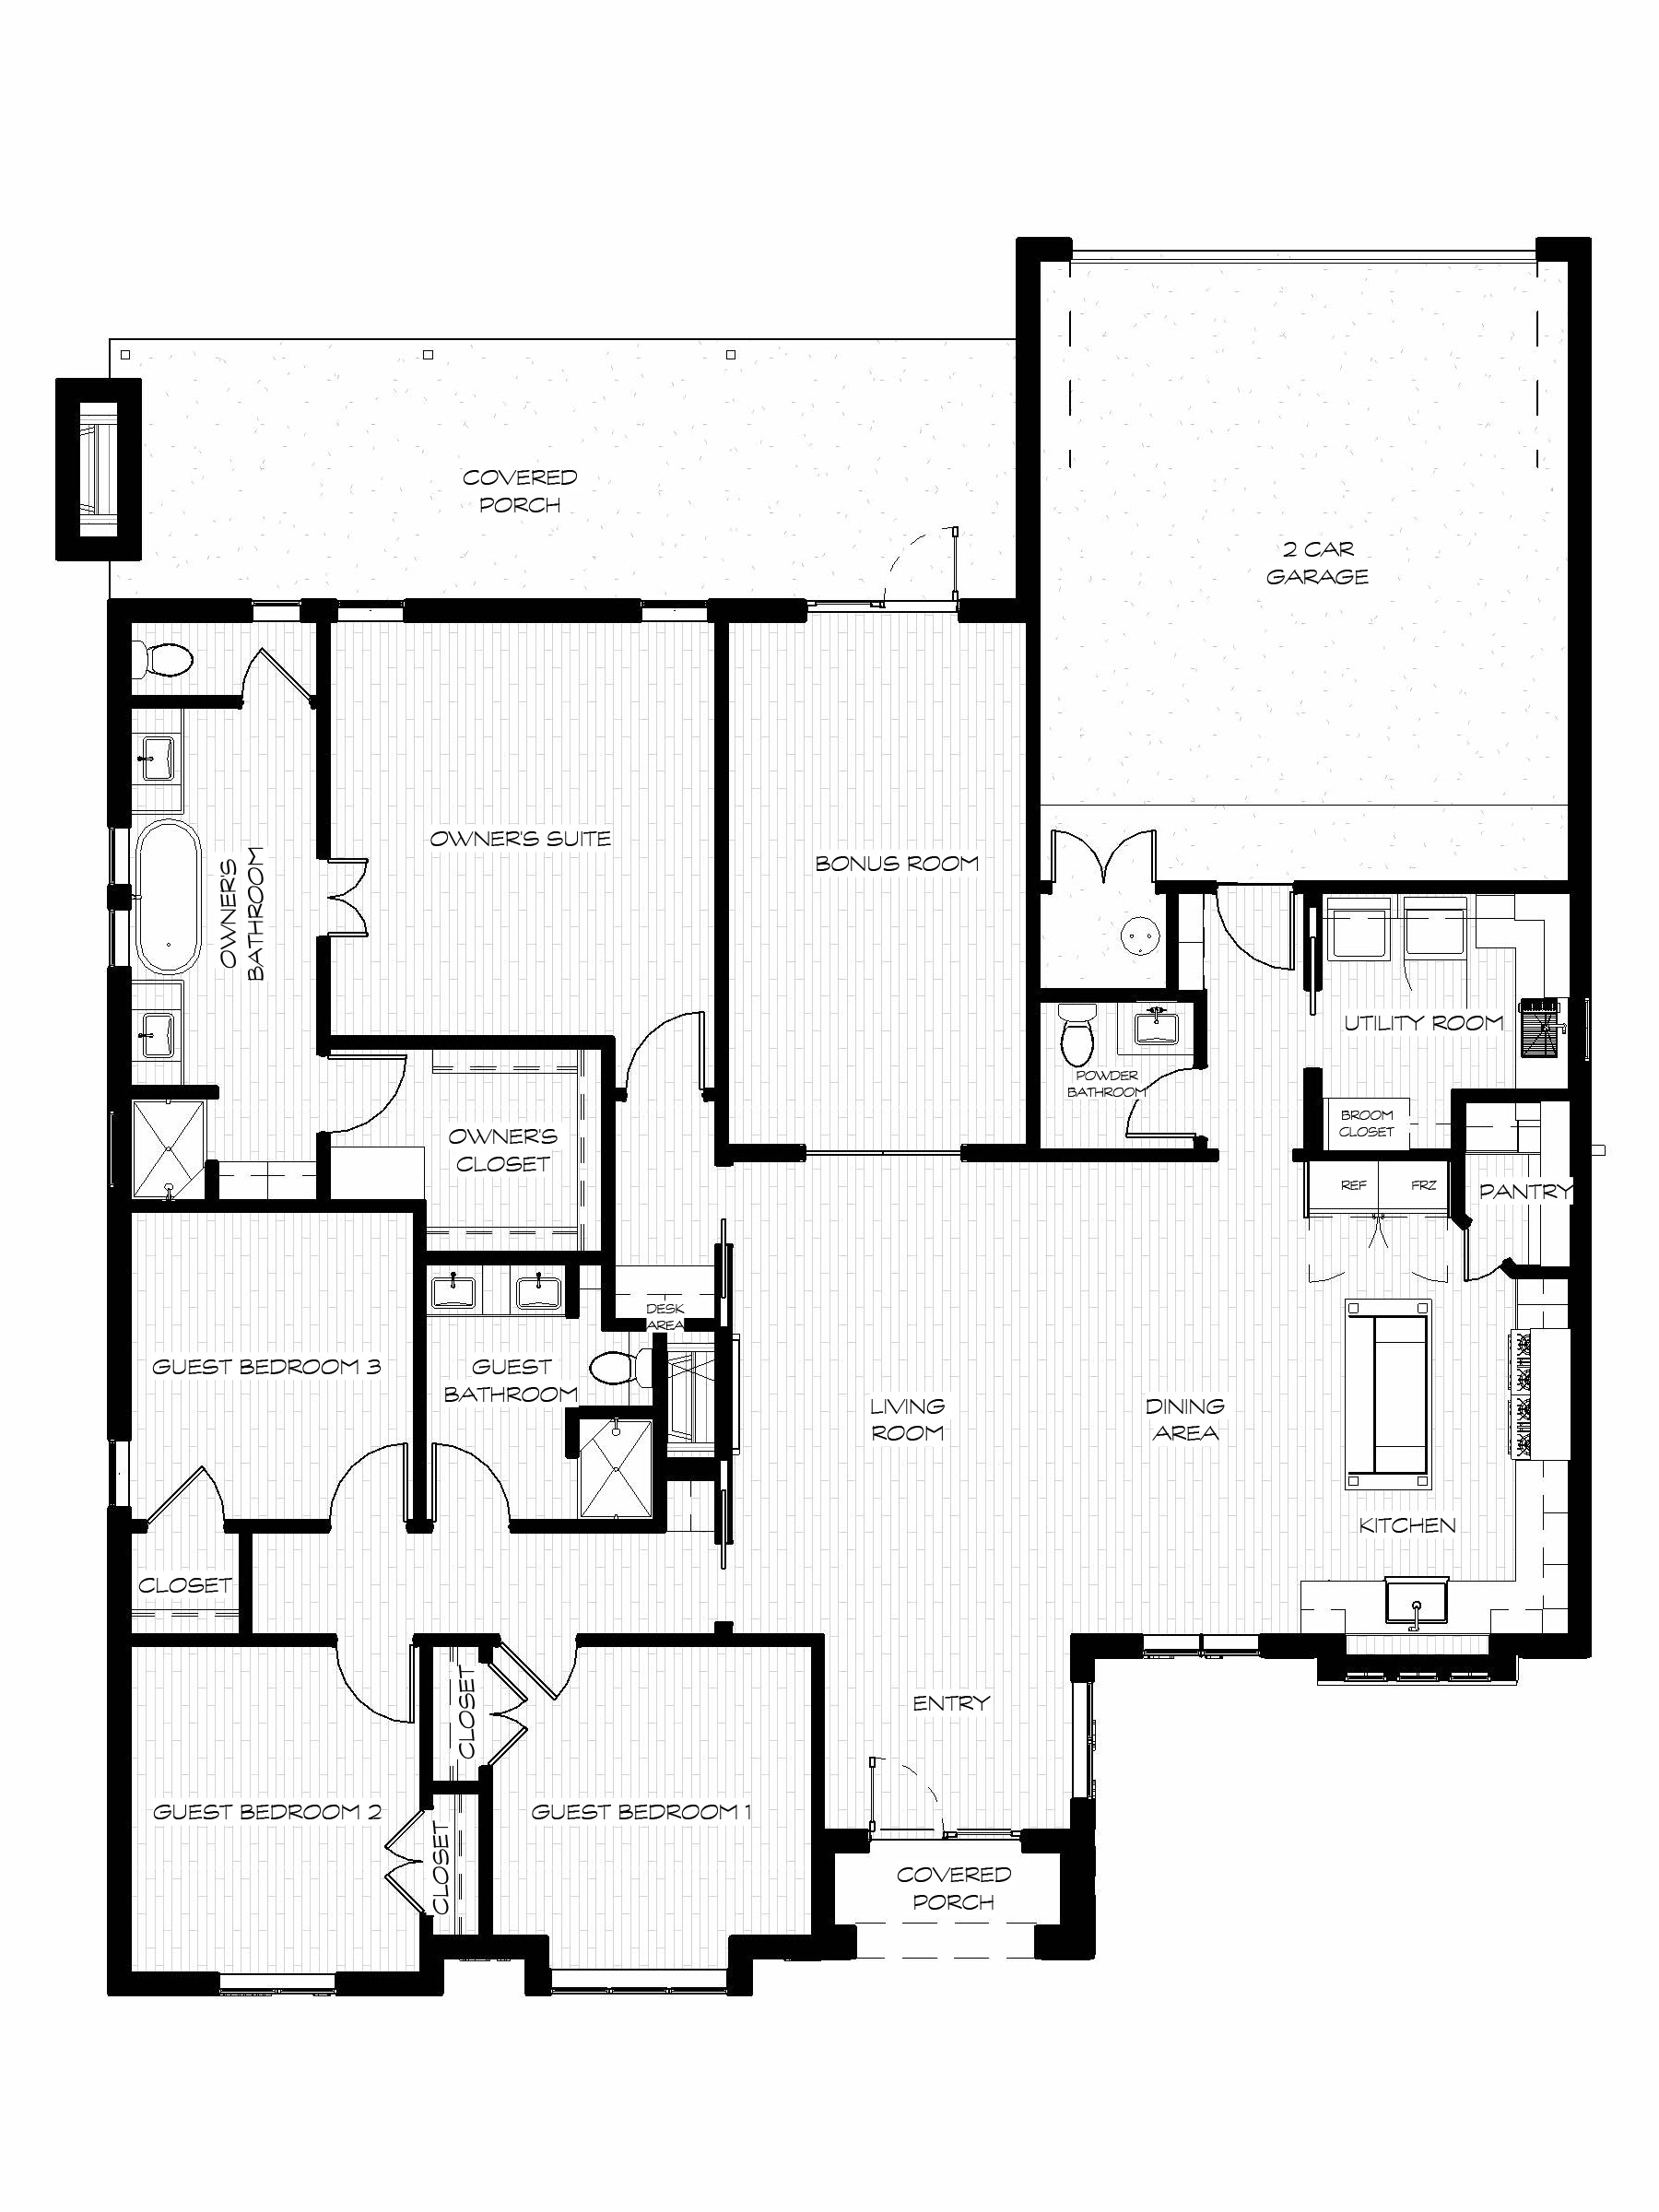
The kitchen, dining, and living areas connect in one space, but each keeps its own footprint, so it feels like rooms rather than one big hall. You can cook, talk, and keep an eye on the living room without shouting across the house. The bonus room is the plan’s second living space and the one buyers keep coming back to. Media room, home office, playroom, or gym. It’s your call, and the layout works either way.

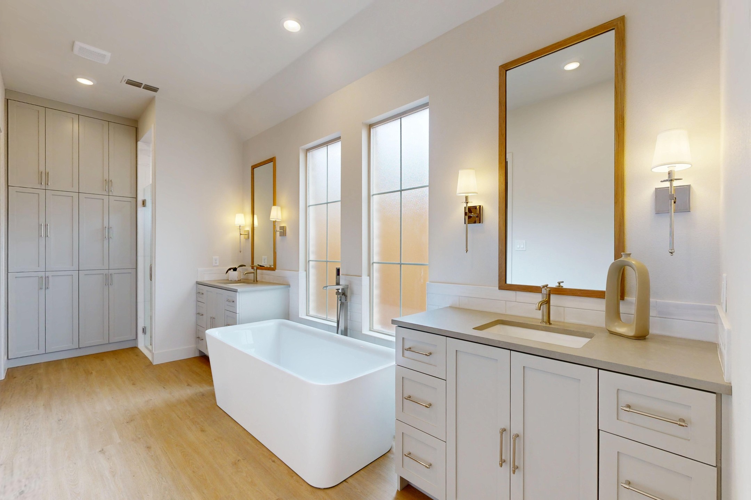
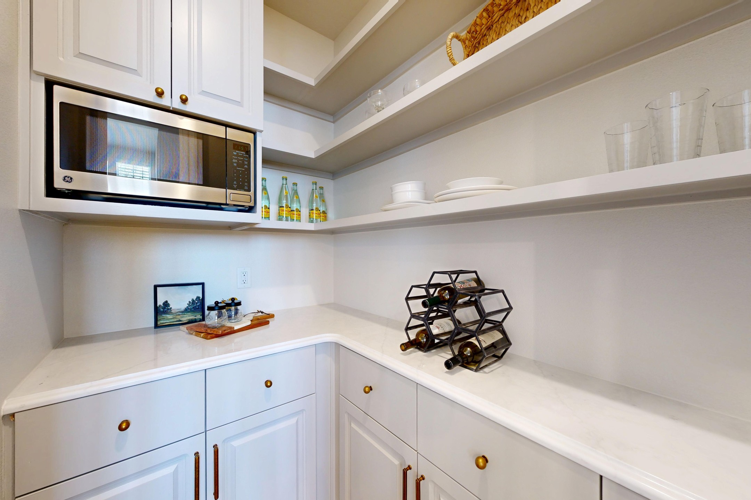
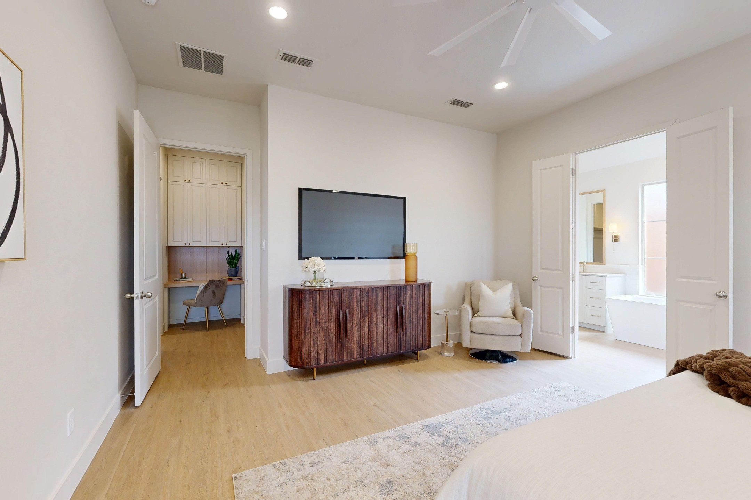
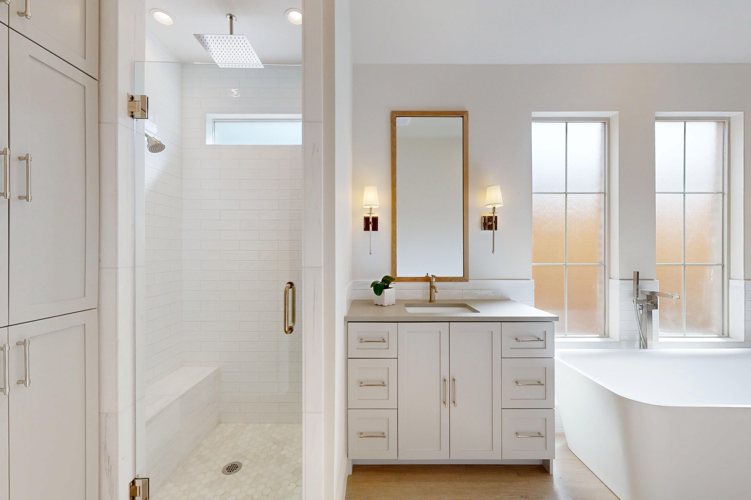
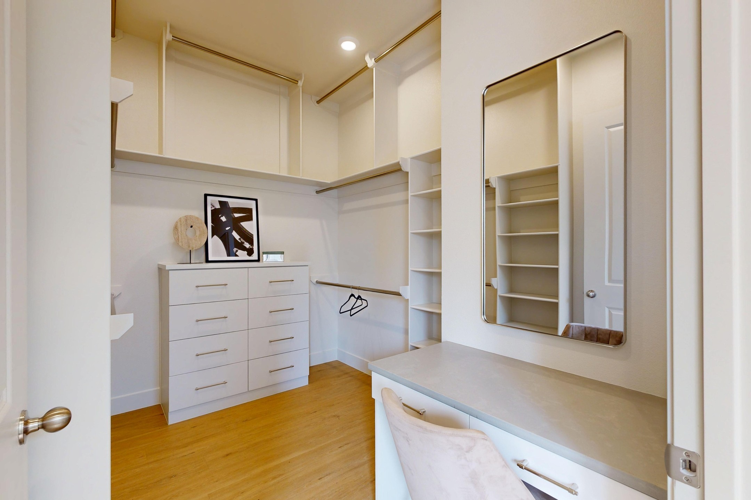
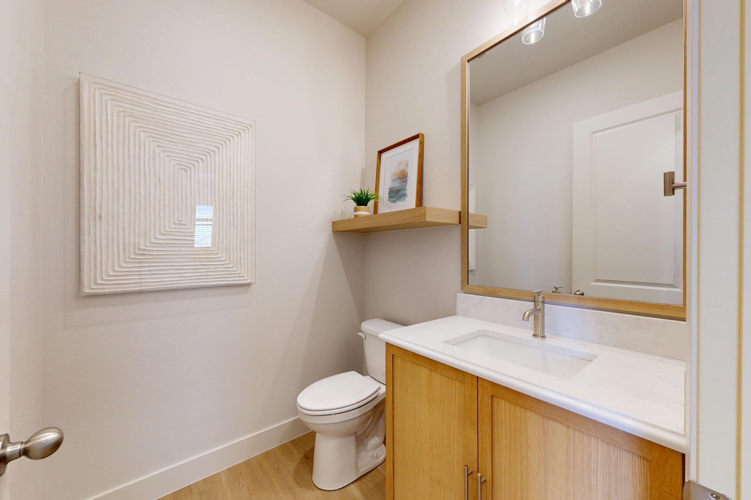
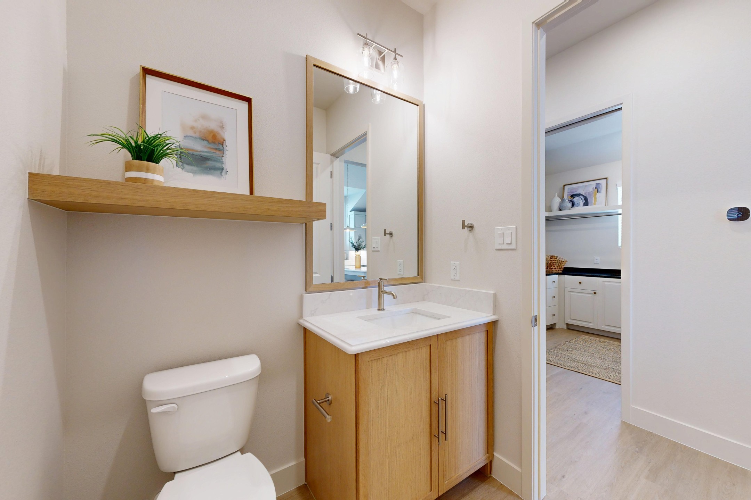
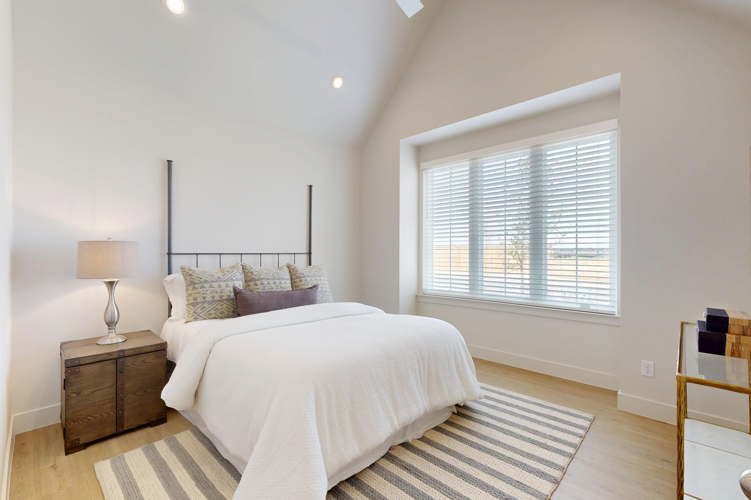
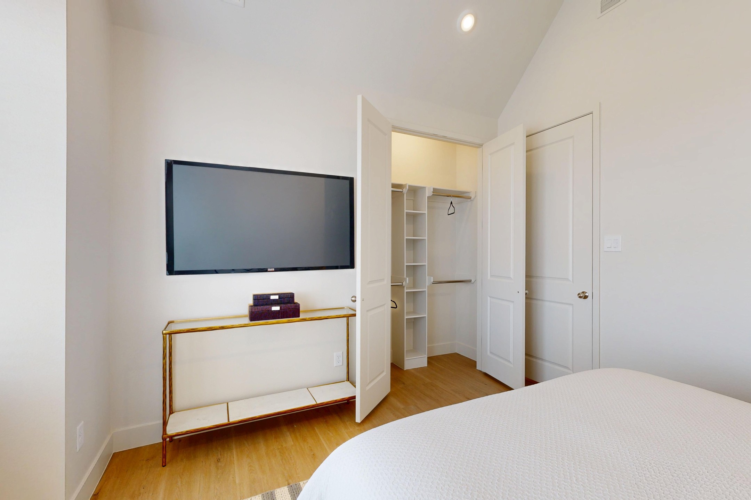
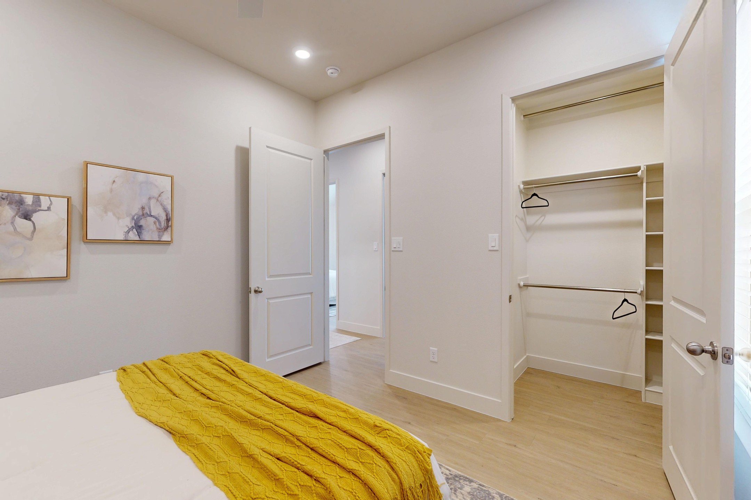
The primary suite is set apart from the other three bedrooms, so it stays quiet when the rest of the house isn’t. The two-car garage and half bath keep everyday traffic where it belongs. Clean lines, modern finishes, and no wasted square footage from the front door to the back. And because it’s new construction, everything in it starts new with you.

About Brooke Heights
A quiet residential neighborhood that fits the way the Bell is designed: easy to live in and easy to get around, with the kind of streets where you actually meet your neighbors. It’s one of the communities where we build across West Texas, and the Bell is a good example of why: a plan we’d actually want to live in ourselves.

Property Details

Property Id: 32693
Price: $556,900 *
Property Size: 2,500 ft2
Property Lot Size: 7,188 ft2
Bedrooms: 4
Bathrooms: 2.5
Garages: 2-Car Attached Garage
Garage Size: 2
Standout Feature: Bonus Room
Neighborhood: Brooke Heights
Floor Plan: Bell
Floors No: 1
School District: Lubbock Cooper ISD
Elementary School: Central Elementary
Middle School: Laura Bush
High School: Lubbock Cooper High

Virtual Tour

Virtual Tour

Floor Plan

Floor Plans

Bell Floor Plan
size: 2,500 ft2
Map Location

Property Map
Transport
Supermarkets
Schools
Restaurants
Pharmacies
Hospitals

Schedule A Tour

*Disclaimer

Prices, floor plans, renderings, dimensions, features, specifications, materials, and home availability are subject to change without prior notice or obligation. However, once a home is under contract, both the closing date and the agreed price are guaranteed.

Copyright © Ventura Homes. All rights reserved.

Compare Listings

Jackson Kennedy