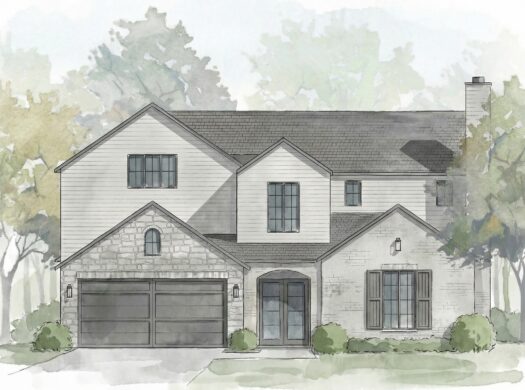
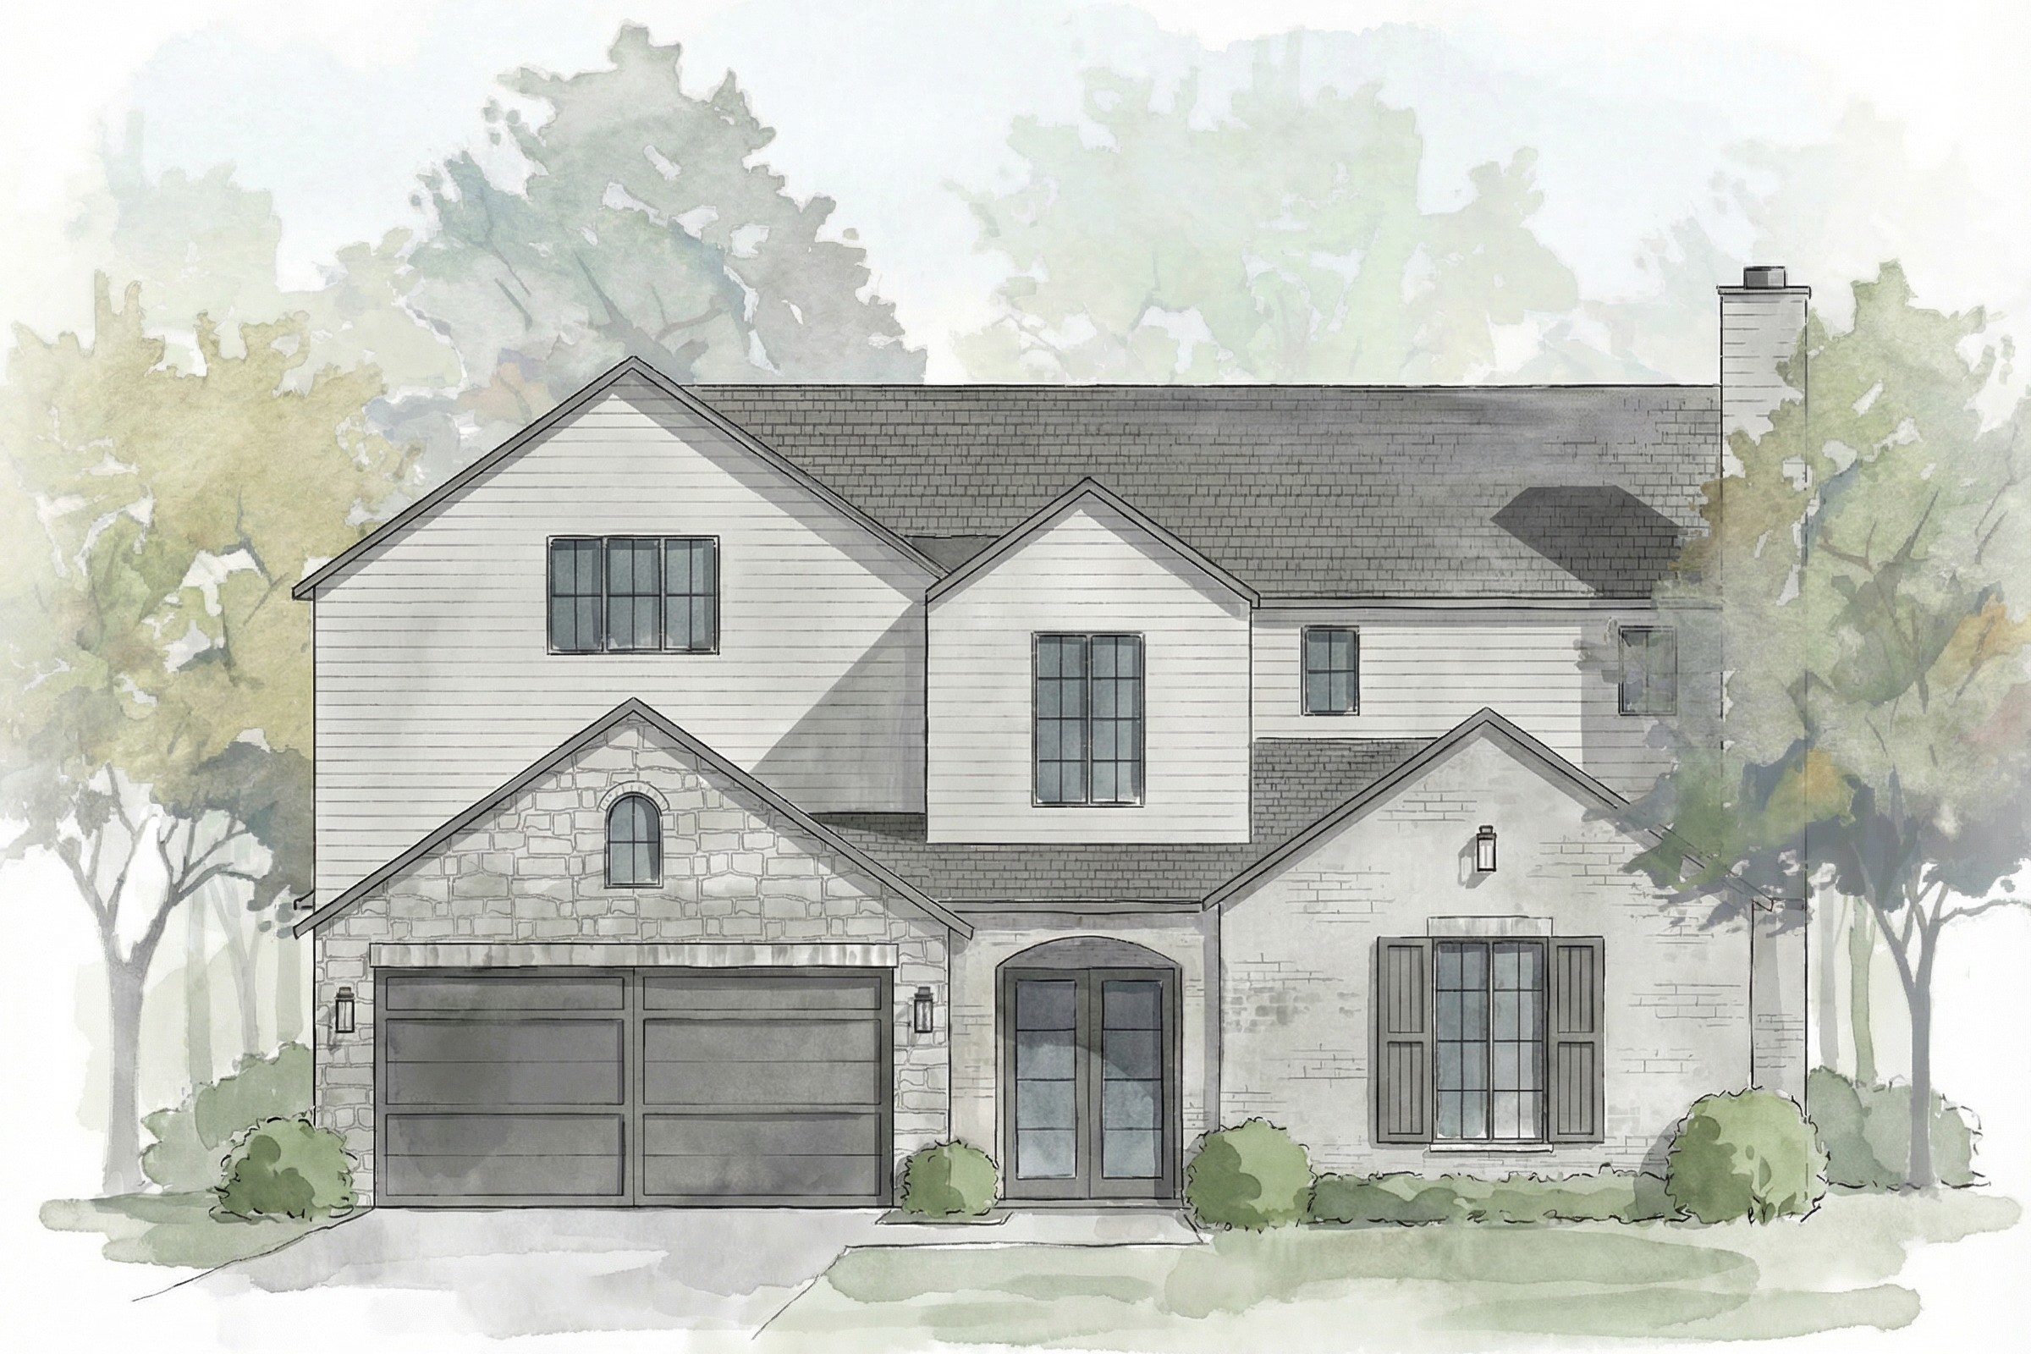
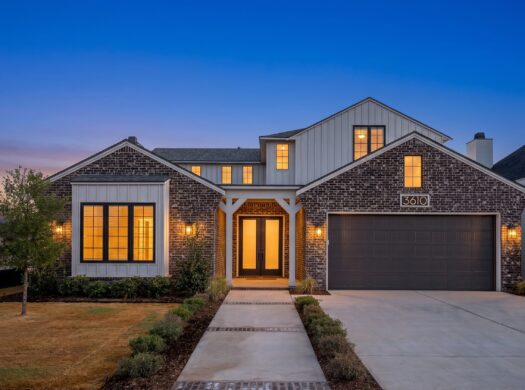
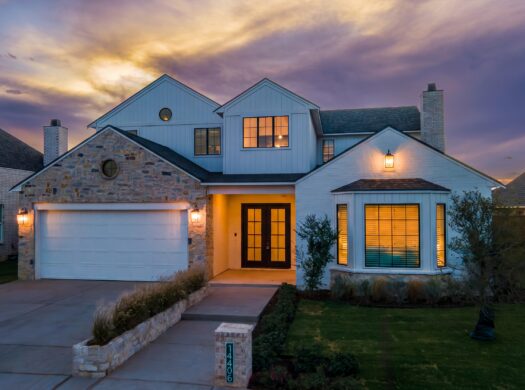
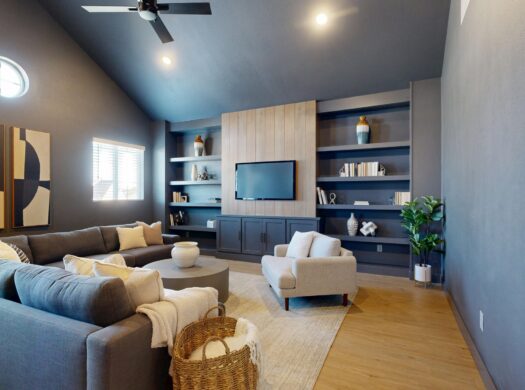
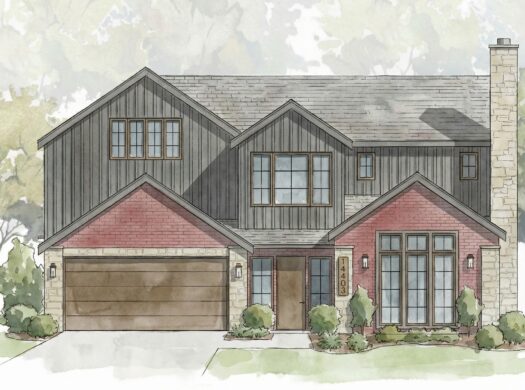
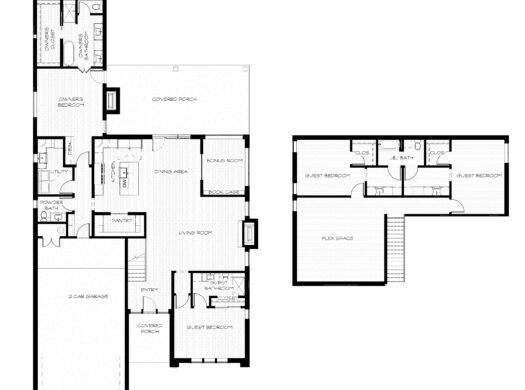
The Ladera is a two-story, 4-bedroom, 3.5-bath plan with a 2-car garage, three living areas, and a pool on an oversized lot, zoned to Lubbock-Cooper ISD. It’s the biggest plan on the street, and the only one with a pool already in the ground.
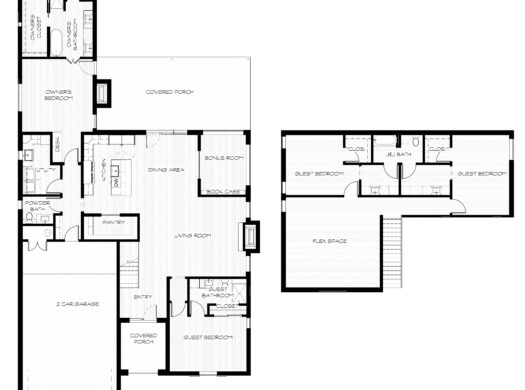
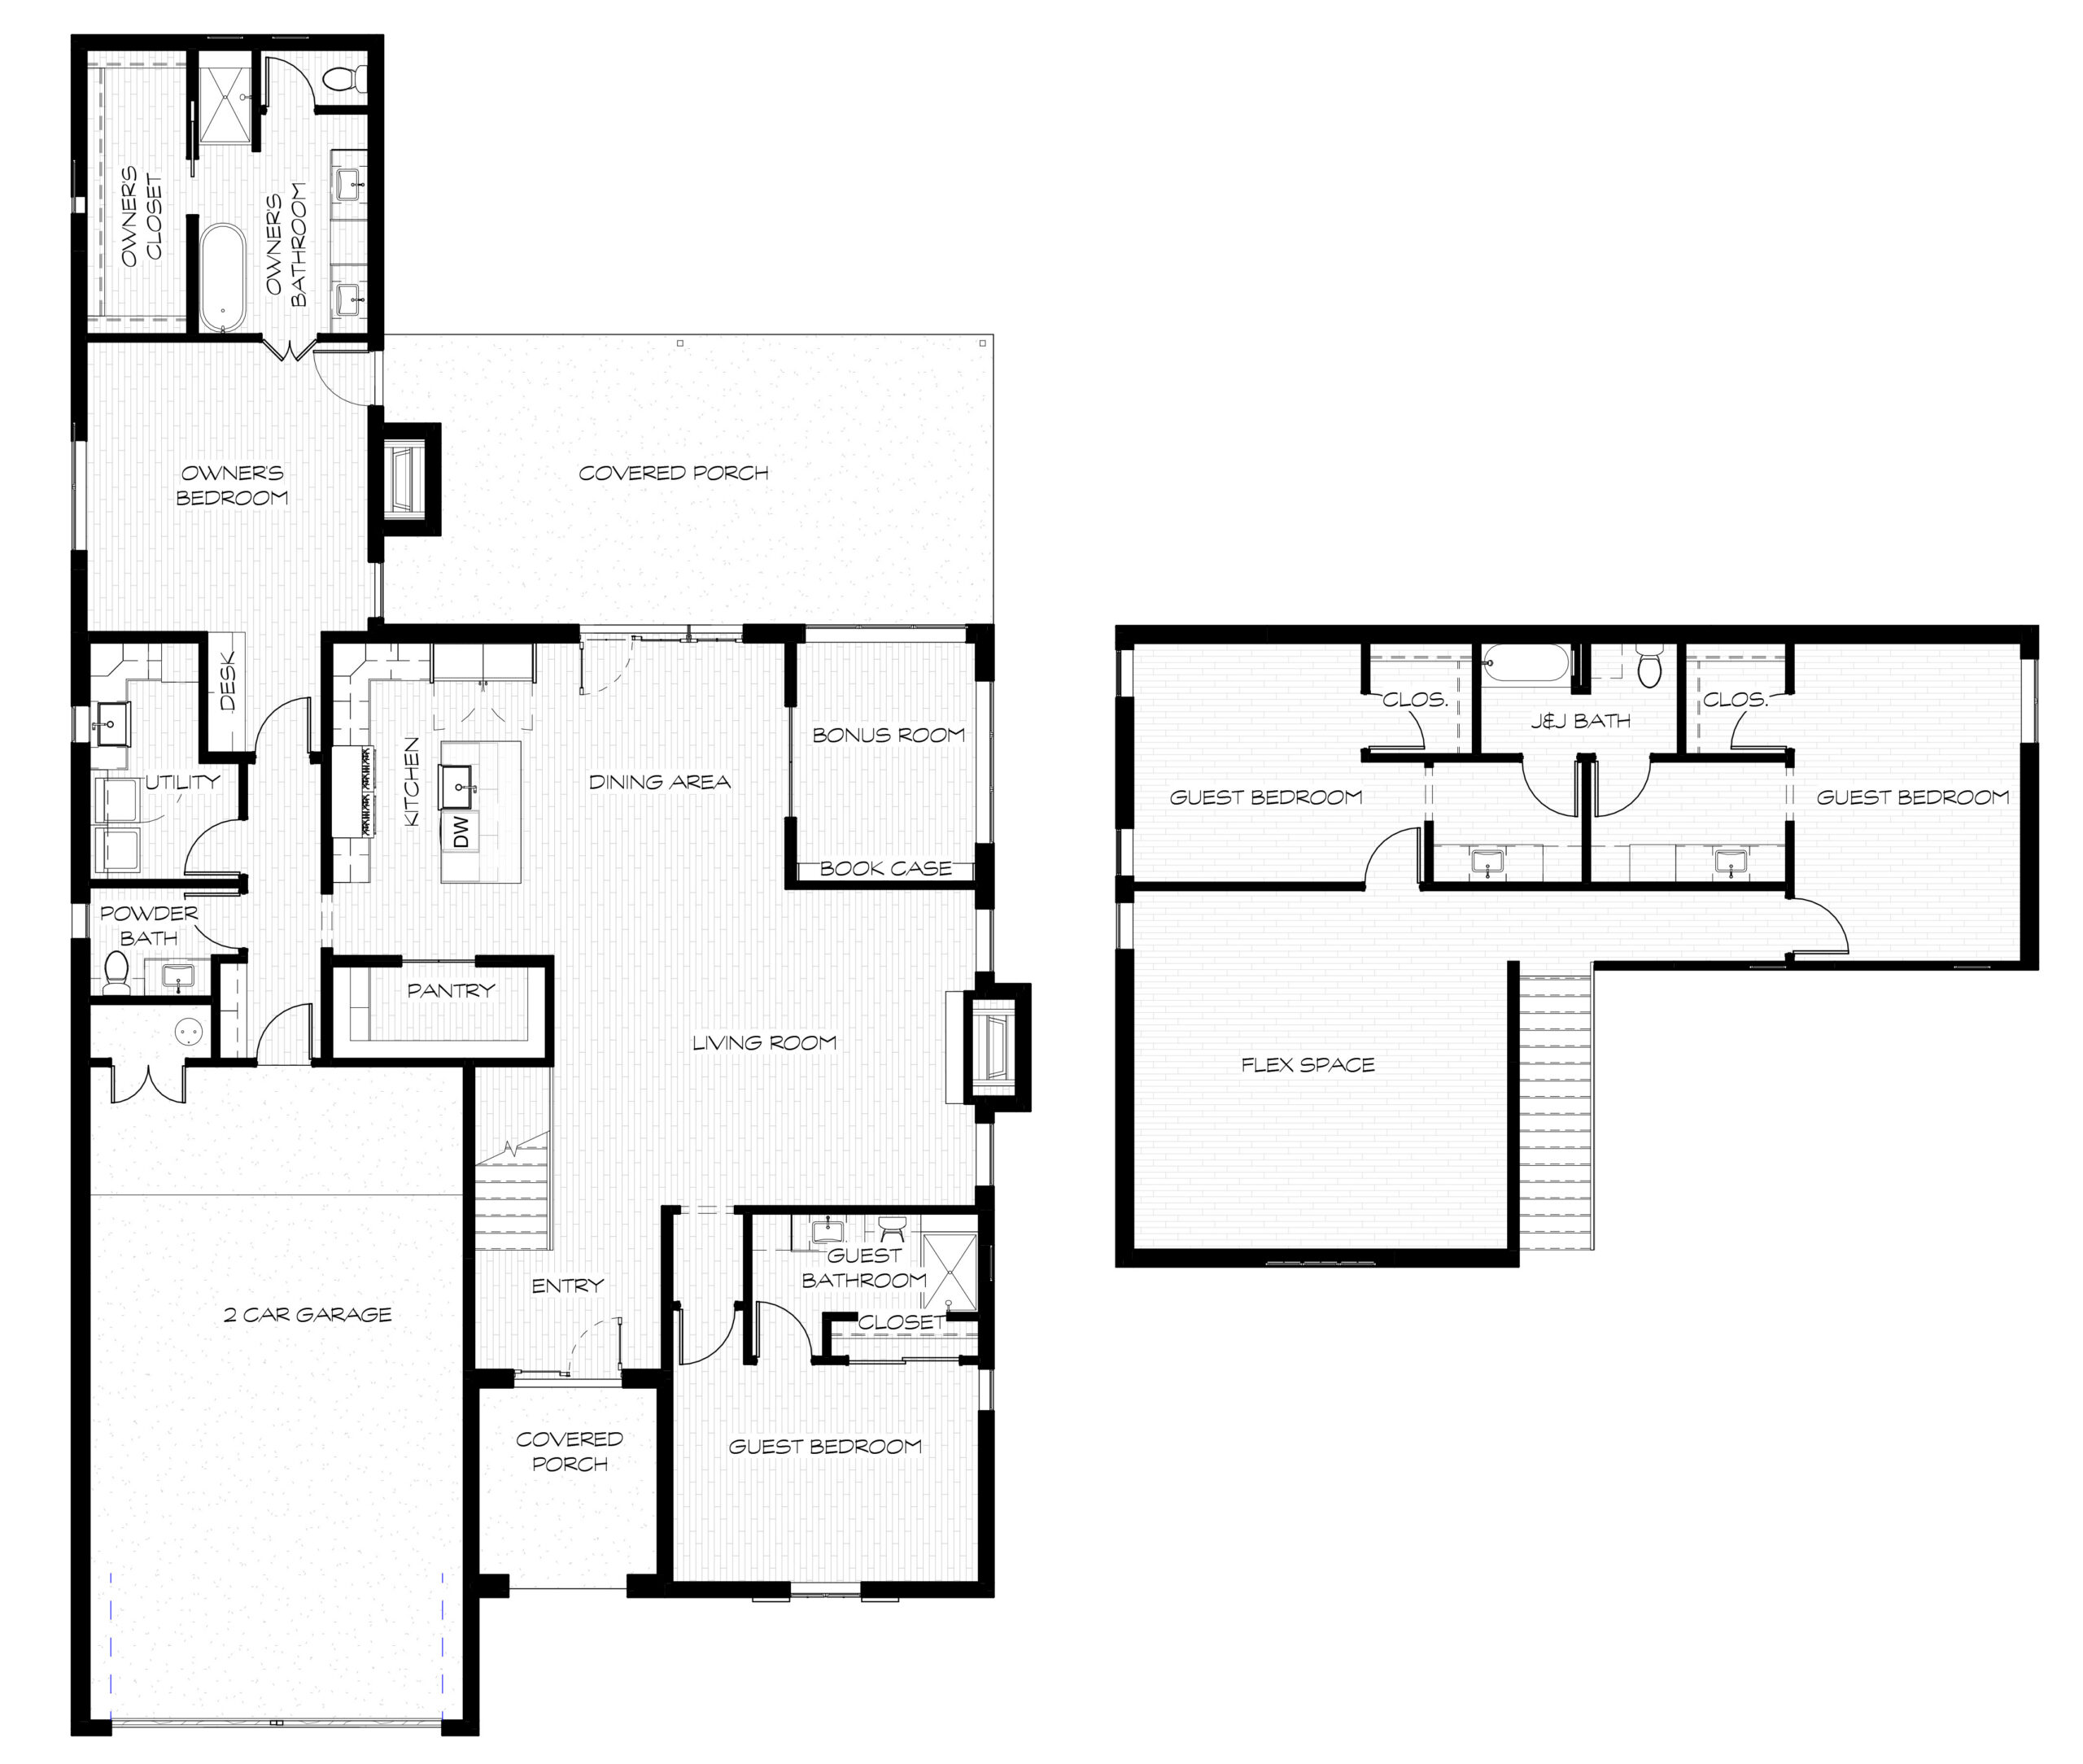
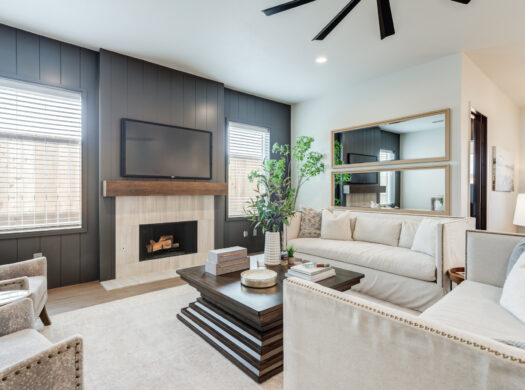
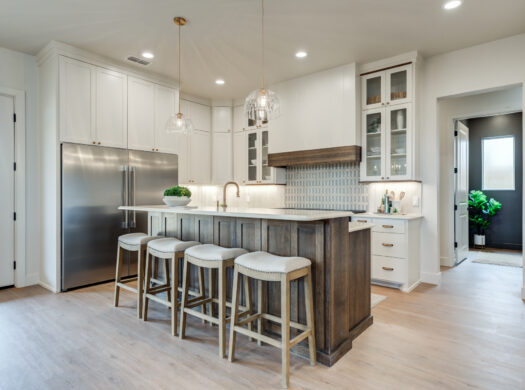
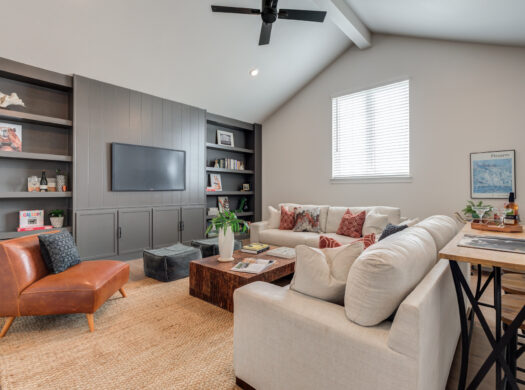
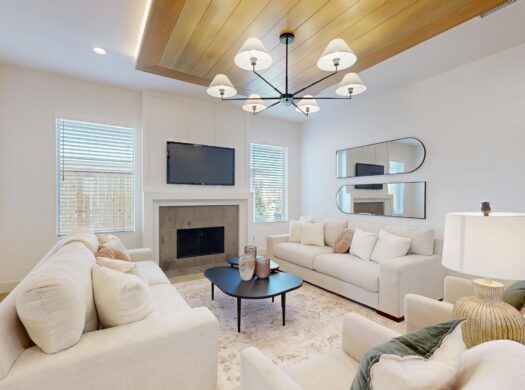
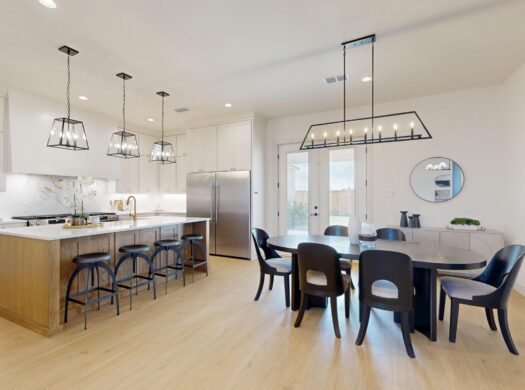
Three living areas means nobody has to share. The main living, dining, and kitchen open into one another downstairs and handle the crowd. The other two give you a media room, game room, home office, or gym, or one of each. Out back, the pool is finished and ready, with enough lot left over that the yard is still a yard. It’s built for long West Texas summers.
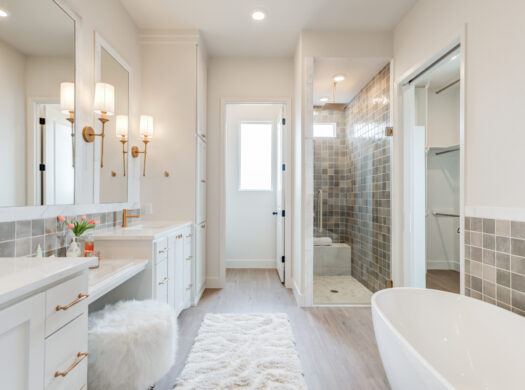
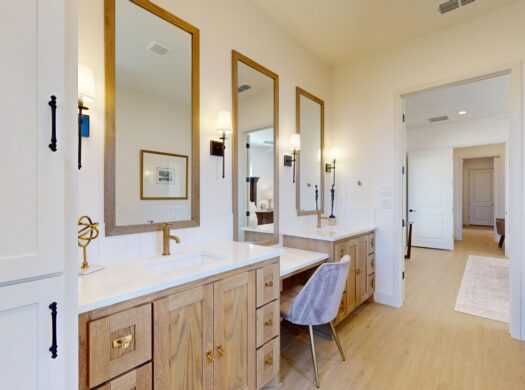
The primary suite is downstairs, set apart from the other bedrooms, so it stays quiet when the rest of the house isn’t. A second downstairs bedroom has its own full bath, which makes it the natural guest room. Upstairs, two bedrooms share a Jack-and-Jill bath. A half bath off the garage and laundry room is right where you need it coming in from the pool. And because it’s new construction, everything in it starts new with you.
About Hatton Place We planned Hatton Place with front-entry garages and no alleys, so you get more privacy and neighbors who actually know each other. It’s minutes from South Lubbock’s shopping, dining, schools, and parks, and it’s one of the communities where we build across West Texas. The Ladera is a good example of why: a plan we’d actually want to live in ourselves.
Prices, floor plans, renderings, dimensions, features, specifications, materials, and home availability are subject to change without prior notice or obligation. However, once a home is under contract, both the closing date and the agreed price are guaranteed.