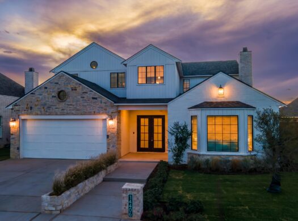
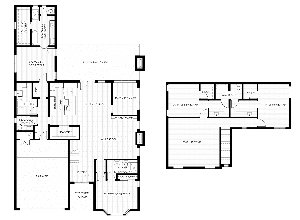
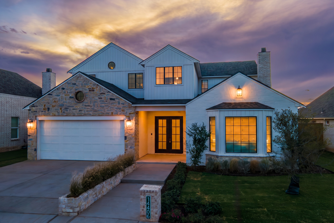
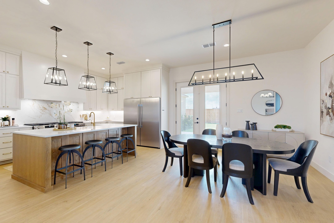
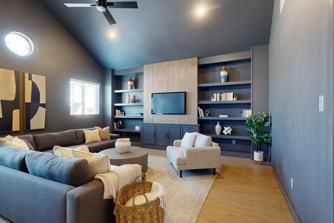
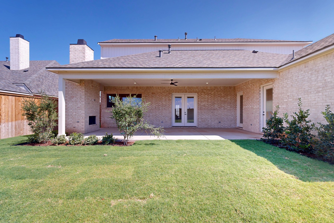
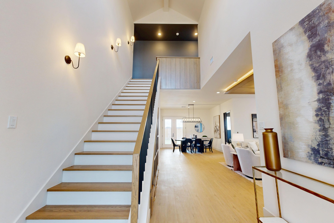
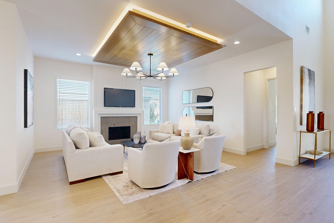
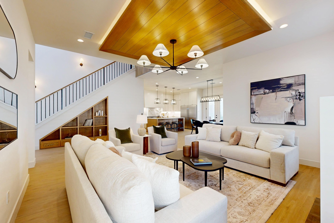
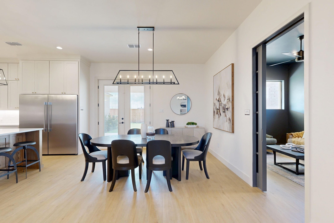
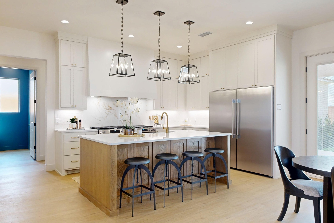
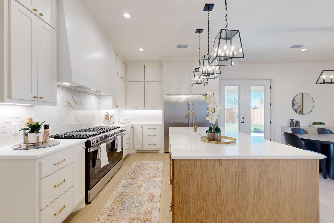
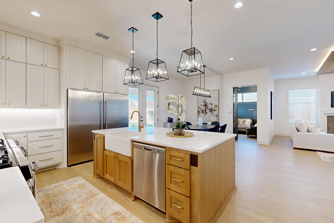
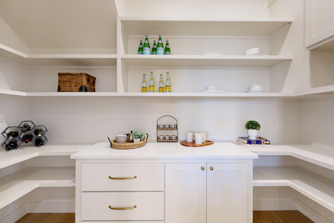
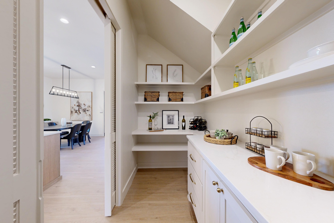
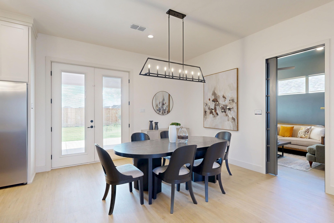
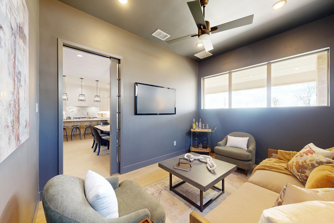
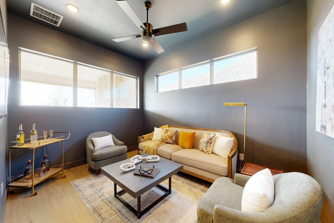
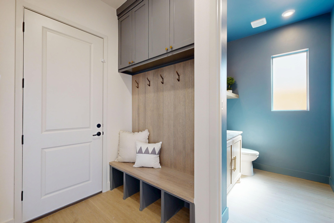
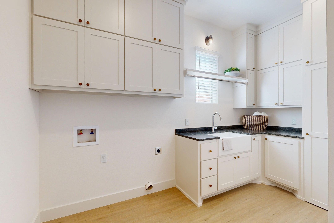
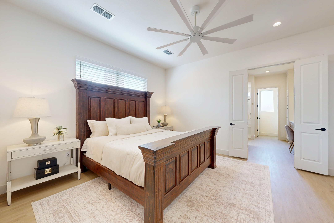
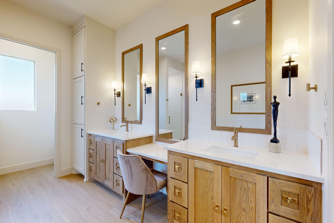
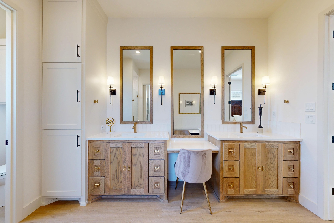
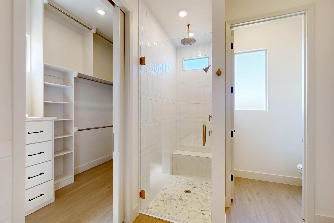
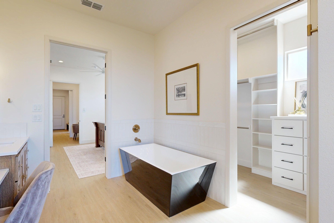
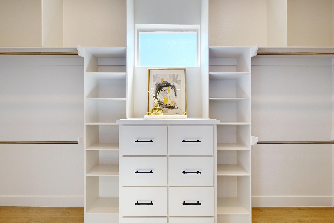
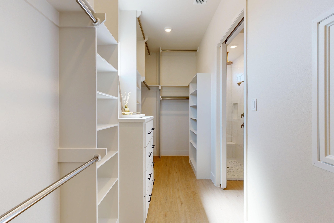
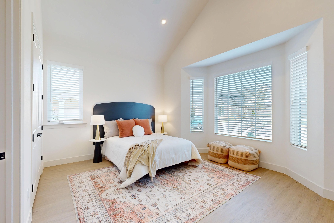
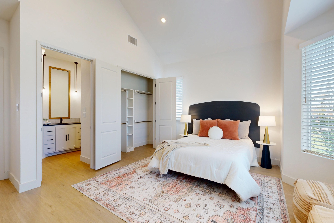
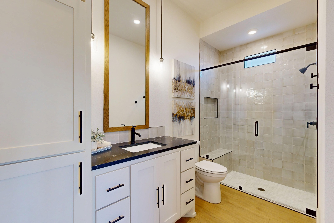
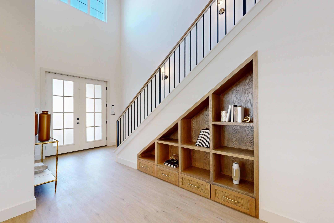
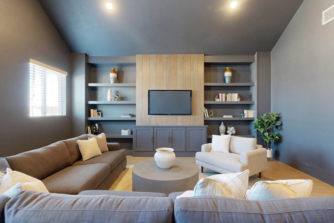
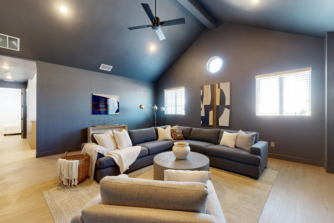
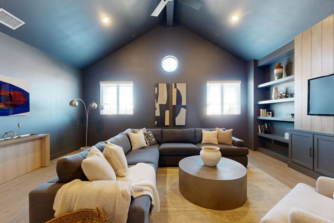
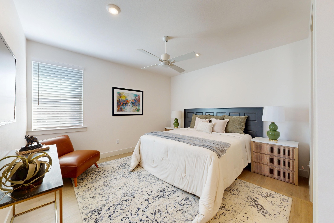
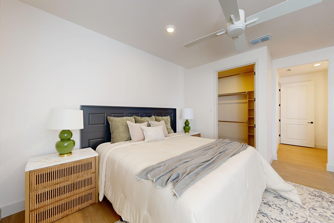
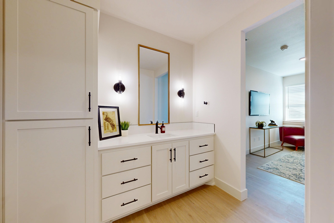
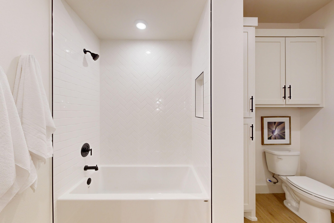
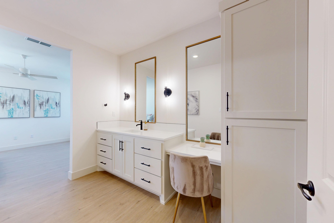
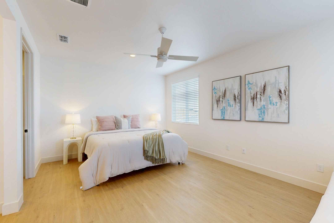
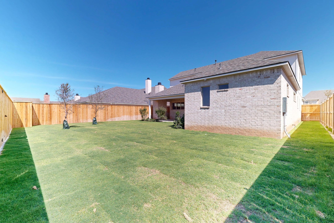
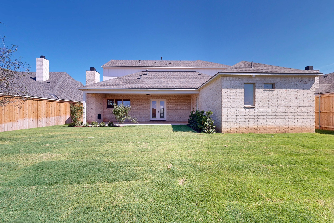
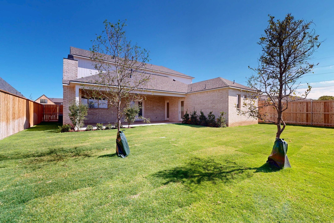
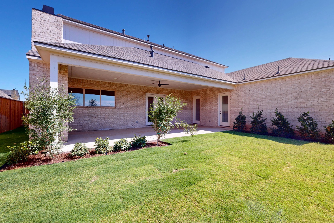
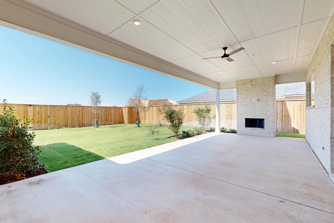
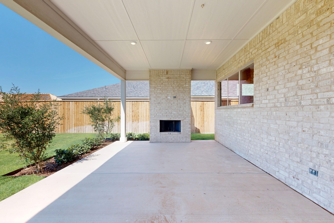
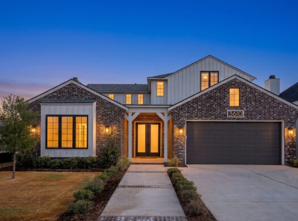
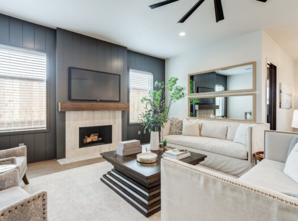
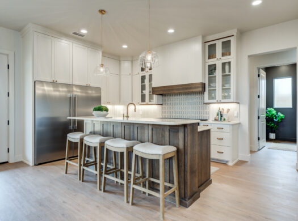
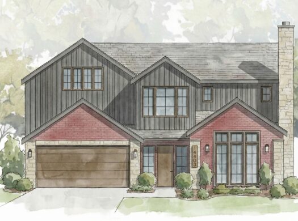
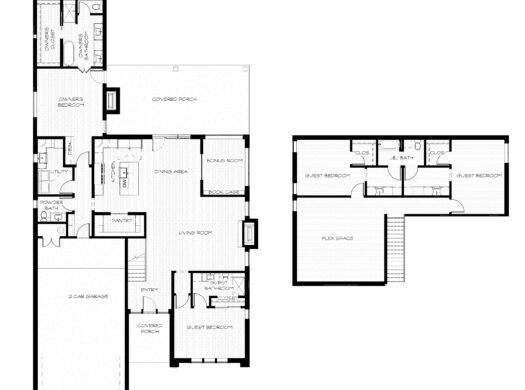
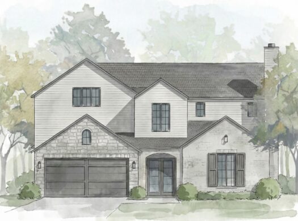
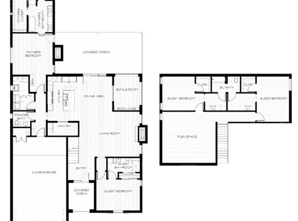
The Ladera is a two-story, 4-bedroom, 3.5-bath plan with a 2-car garage and three living areas, zoned to Lubbock-Cooper ISD. It’s a big plan that doesn’t feel like a big empty one, because the space is split up in ways you’ll actually use.
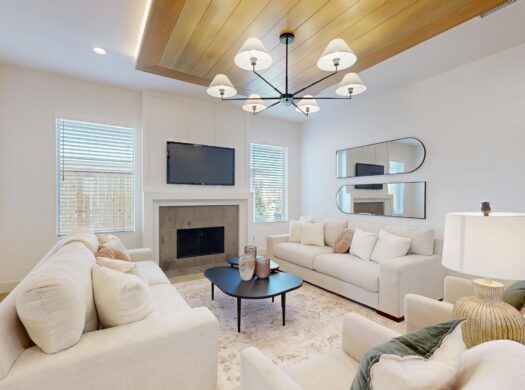
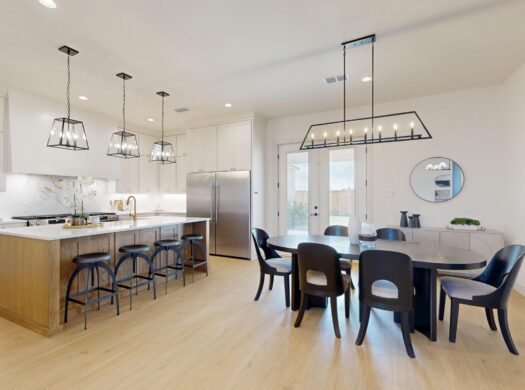
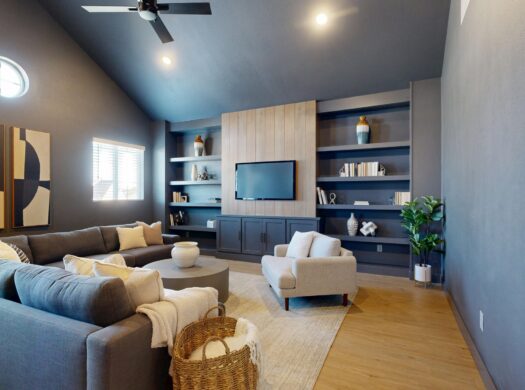
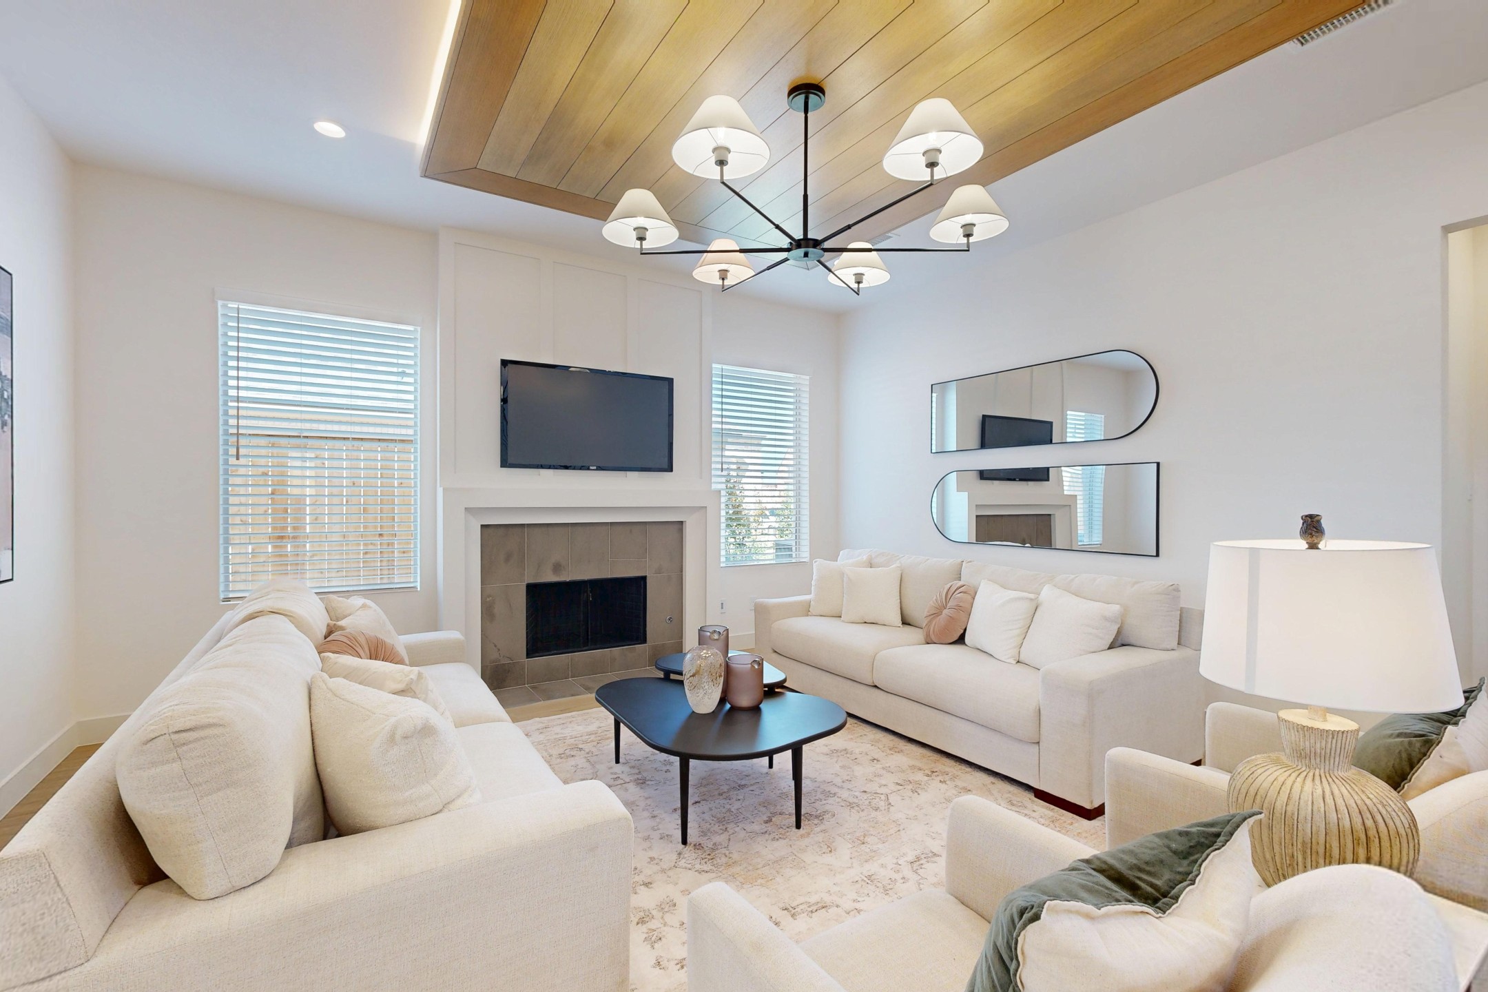
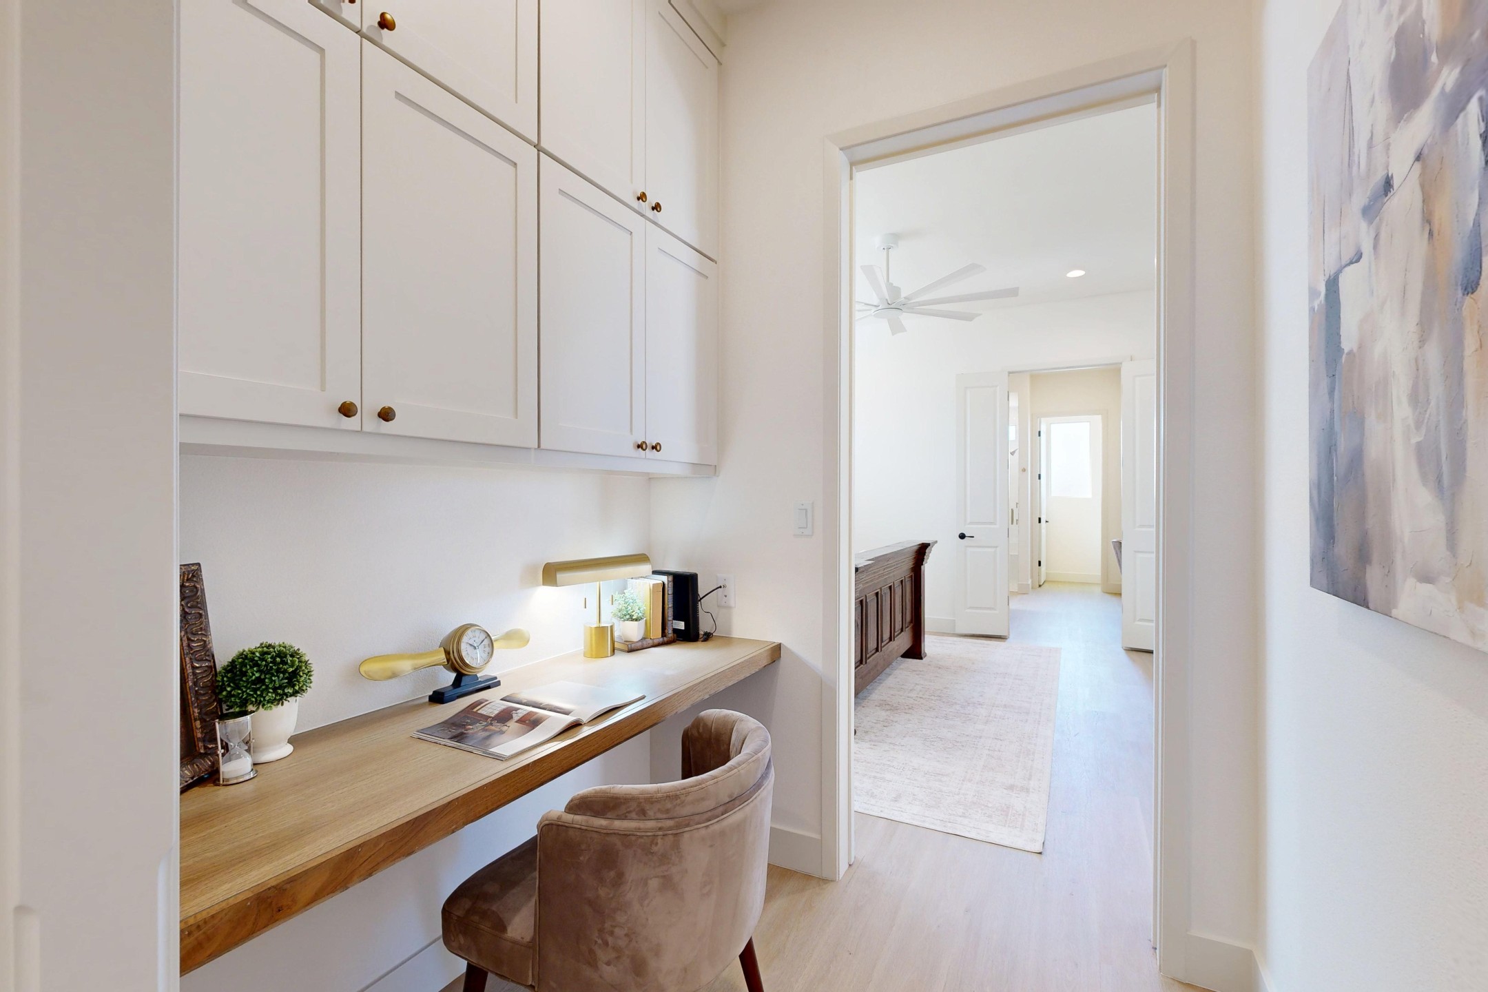
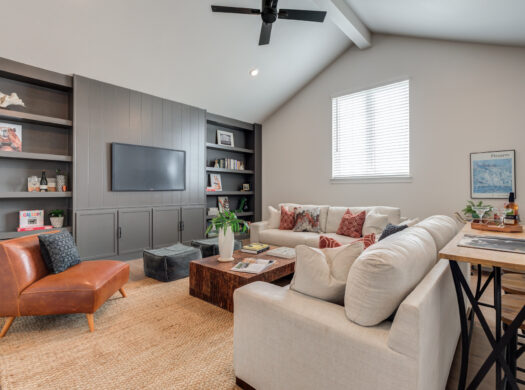
The main living area is the center of the house: kitchen, dining, and living connected in one open space, so you can cook, talk, and keep an eye on everything at once. Then you get two more living spaces. Media room, home office, playroom, gym, or a quiet place to read. Everyone gets their own spot without anyone leaving the house.
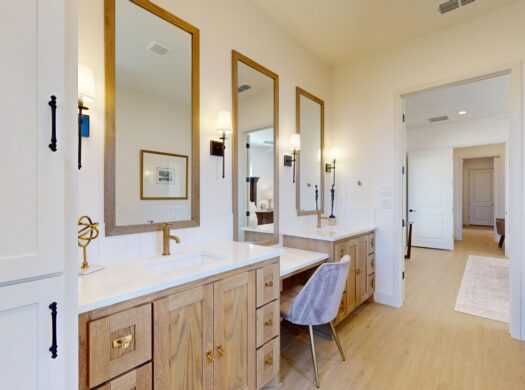
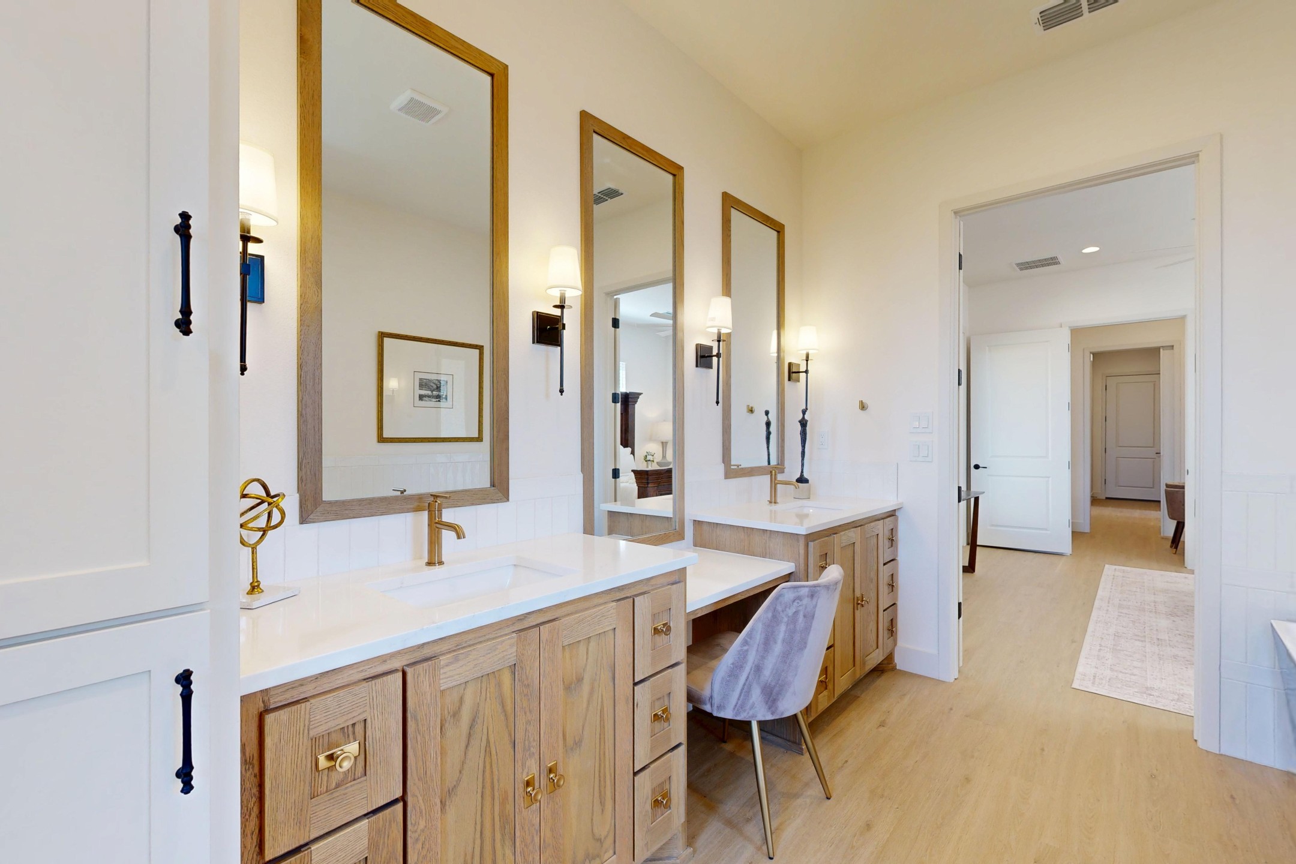
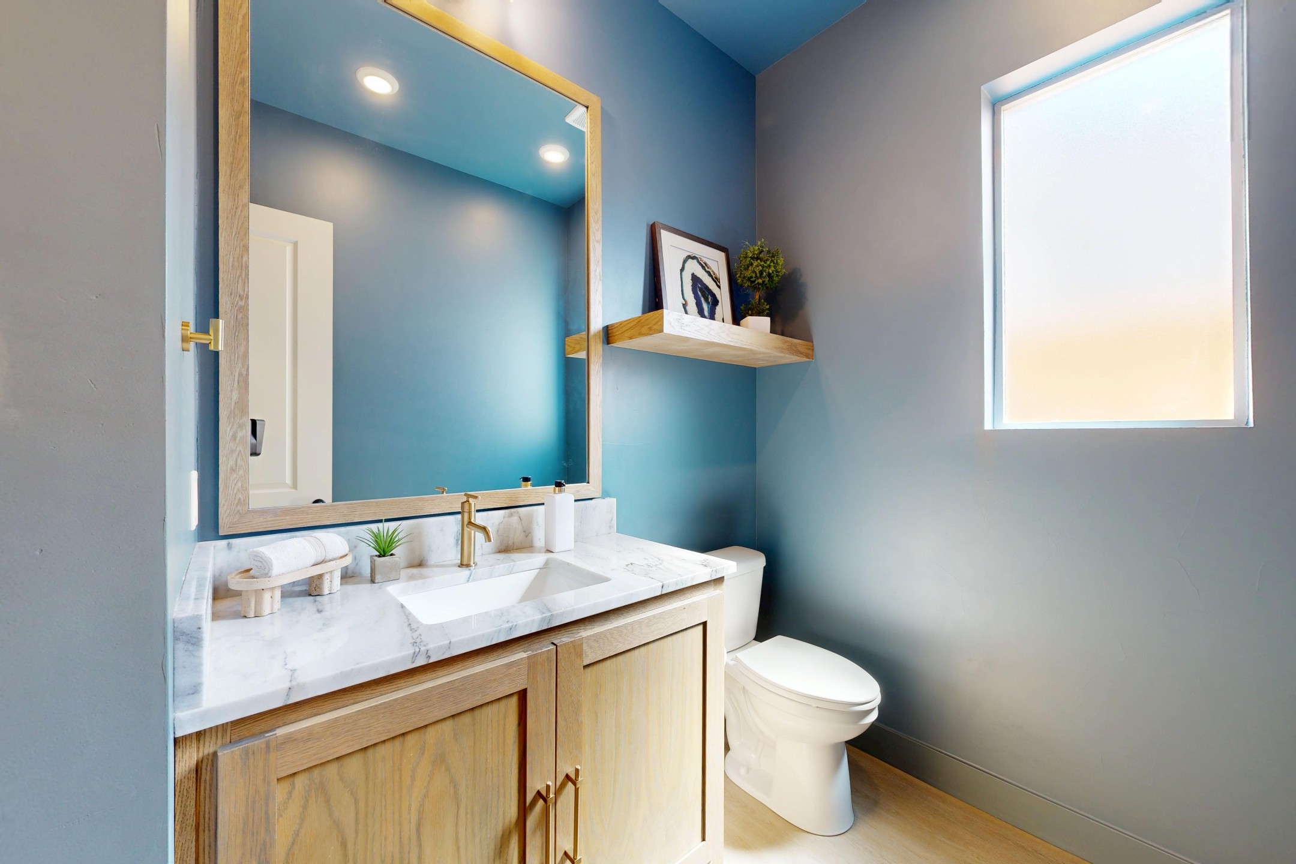
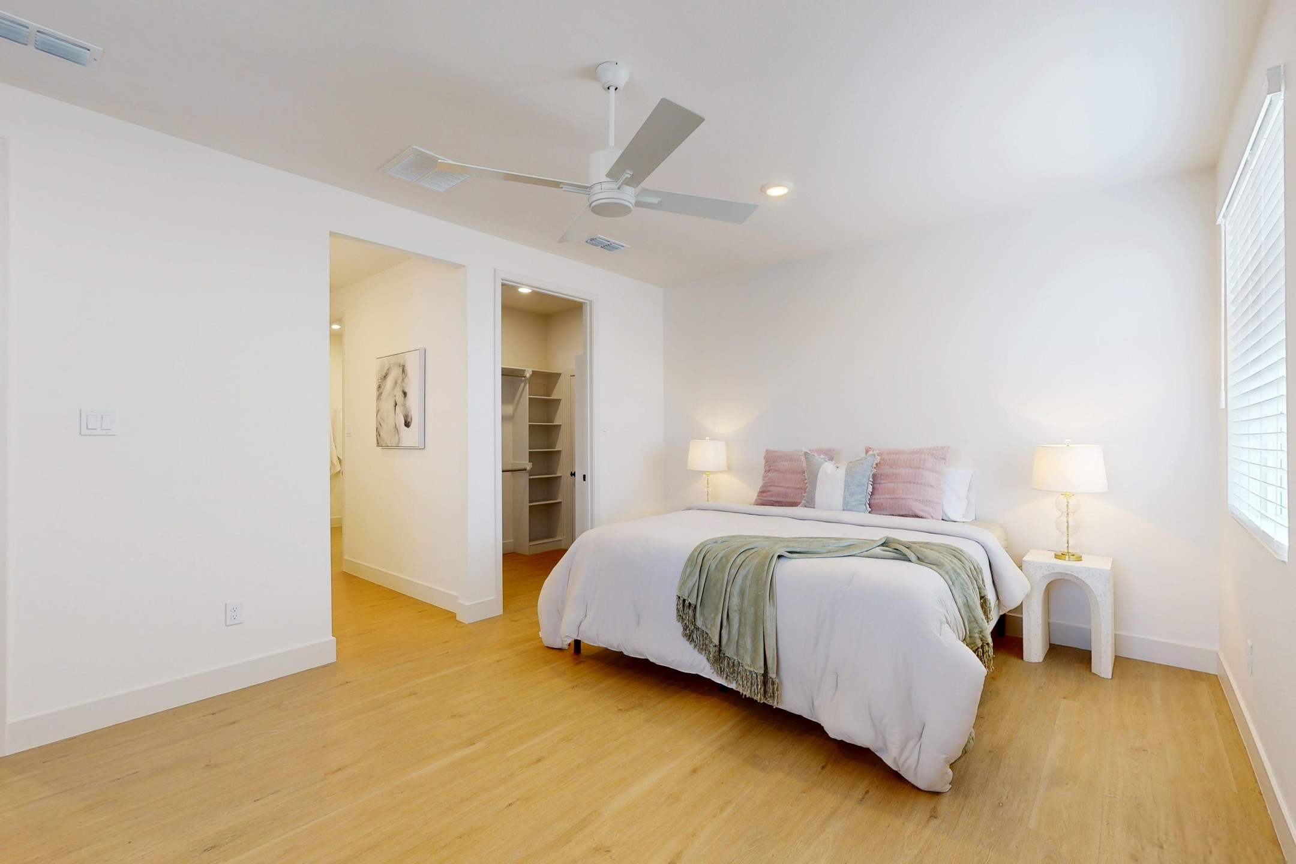
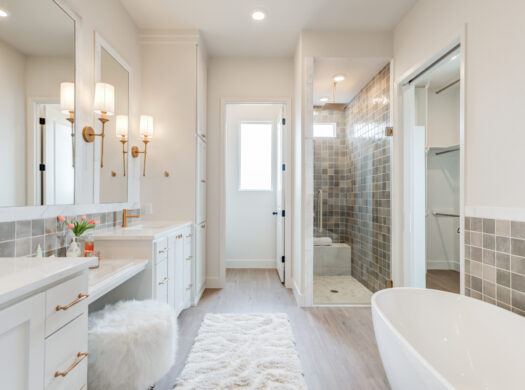
The primary suite is set apart from the other three bedrooms, so it stays quiet when the rest of the house isn’t. Three and a half baths mean nobody is waiting on a shower. The two-car garage and half bath keep everyday traffic where it belongs. No wasted square footage on either floor. And because it’s new construction, everything in it starts new with you.
About Eastwick at Kelsey Park
Eastwick at Kelsey Park puts you next to an 80-acre park and Red Feather Golf Club, with shopping and dining a few minutes away in South Lubbock. It’s a neighborhood built for getting outside, with the kind of streets where you actually meet your neighbors. It’s one of the communities where we build across West Texas, and the Ladera is a good example of why: a plan we’d actually want to live in ourselves.
Prices, floor plans, renderings, dimensions, features, specifications, materials, and home availability are subject to change without prior notice or obligation. However, once a home is under contract, both the closing date and the agreed price are guaranteed.