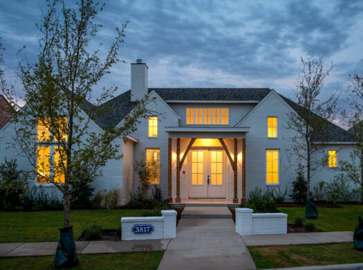
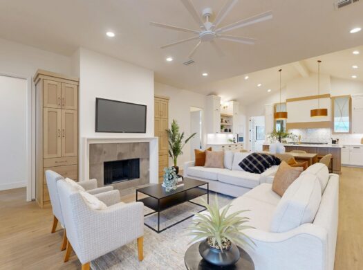
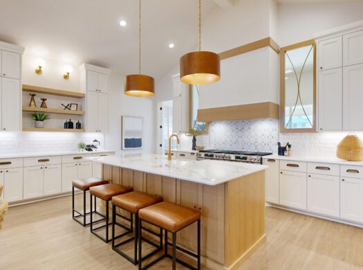
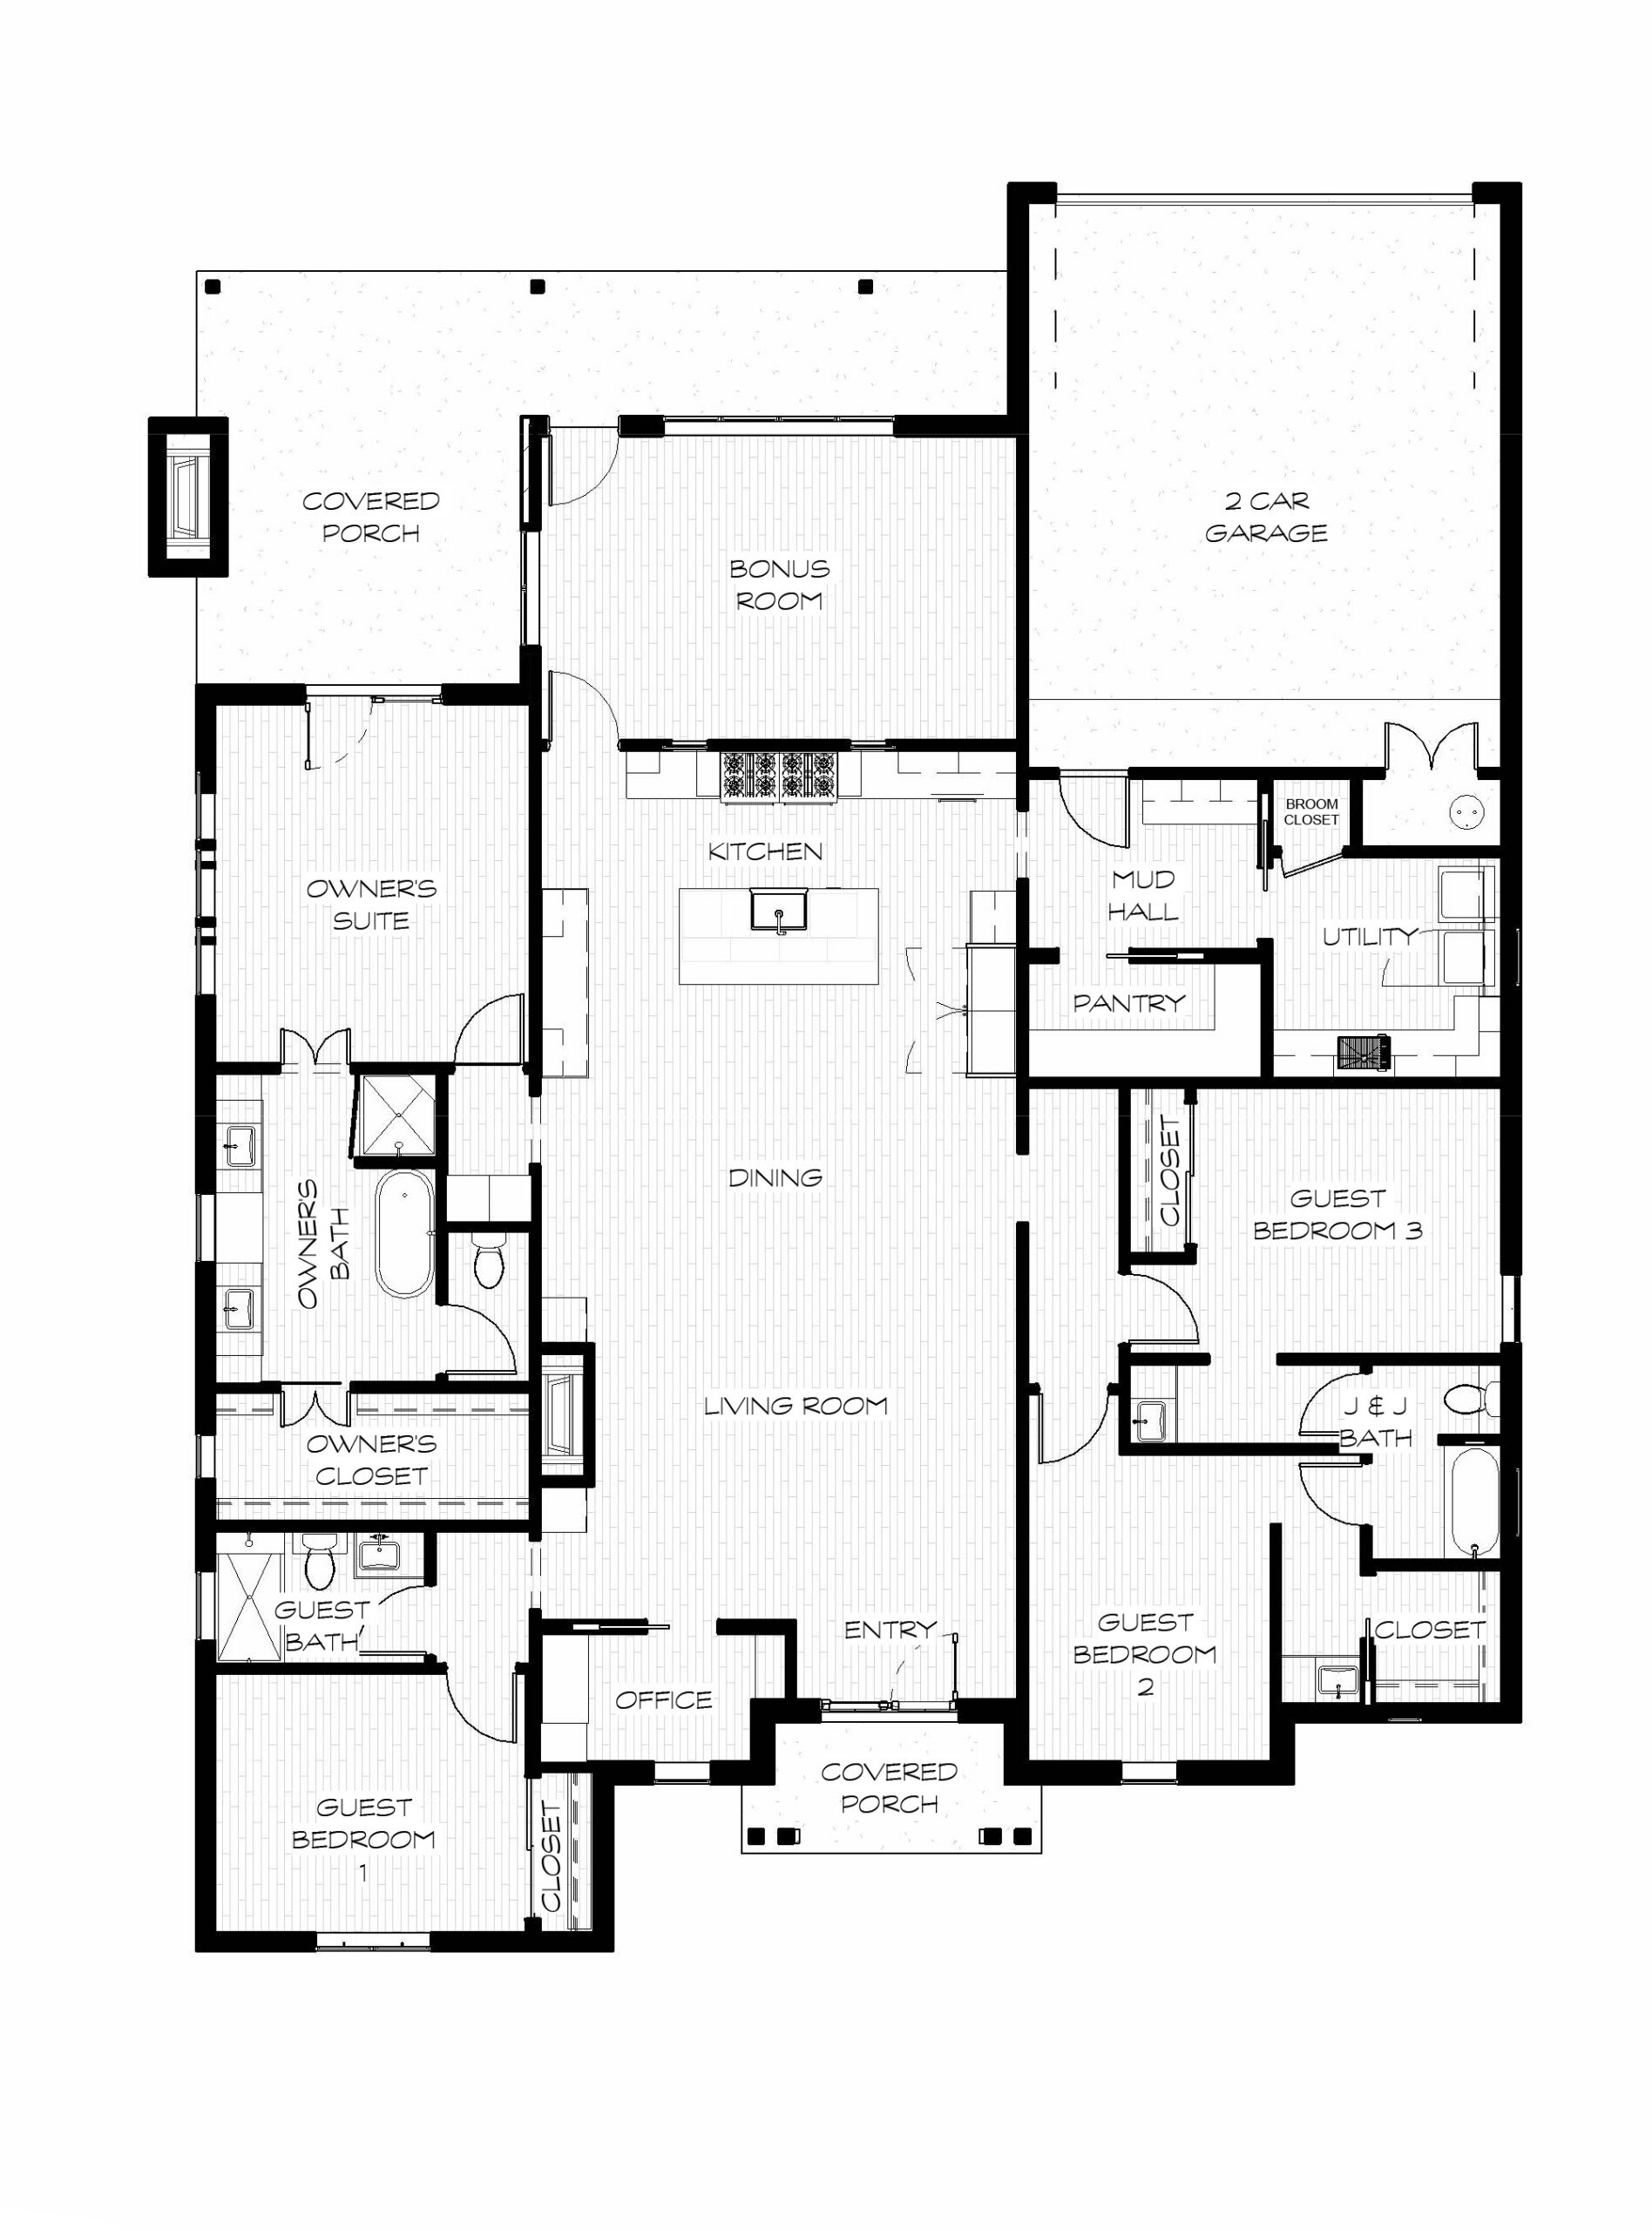
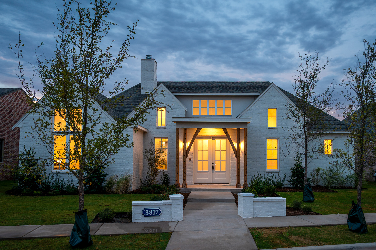
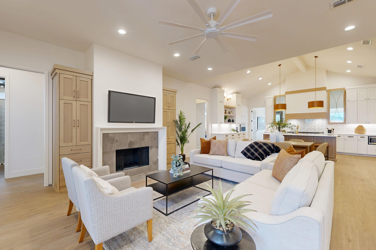
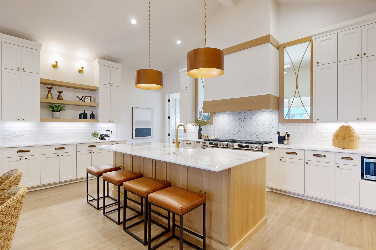
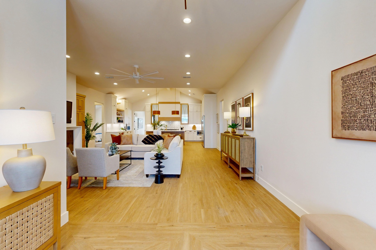
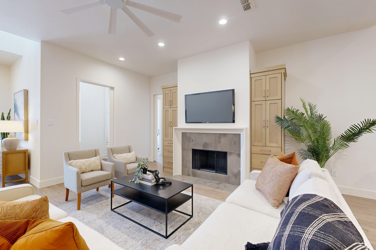
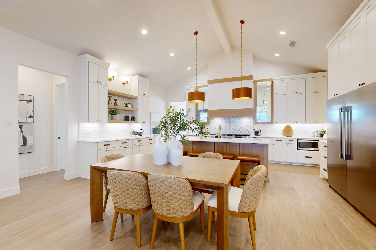
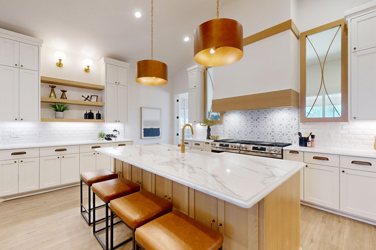
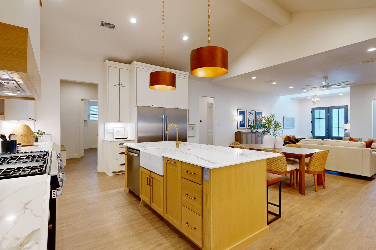
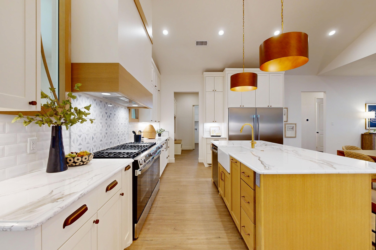
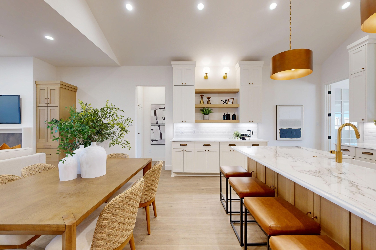
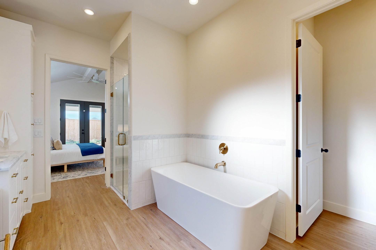
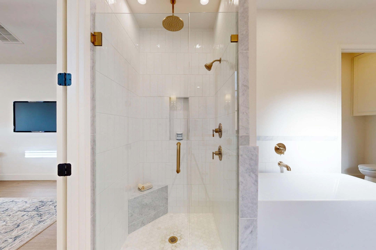
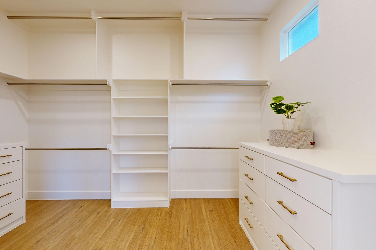
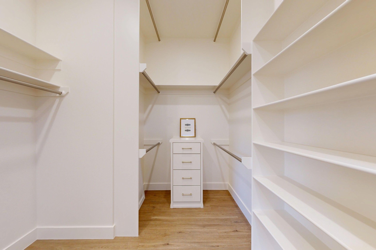
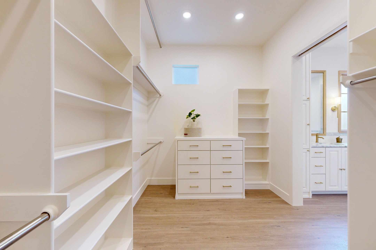
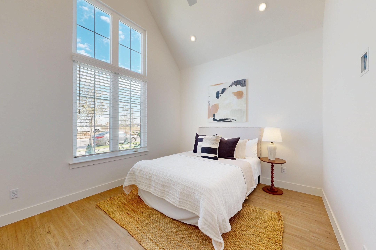
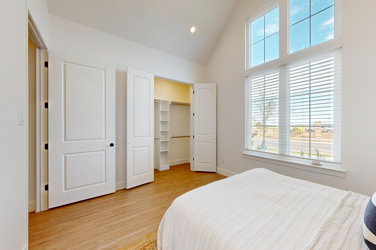
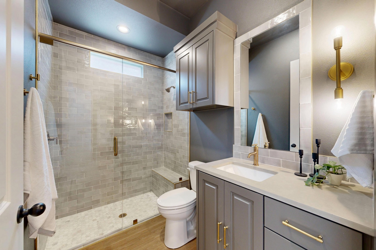
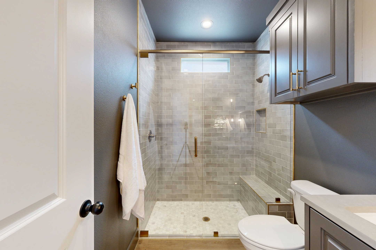
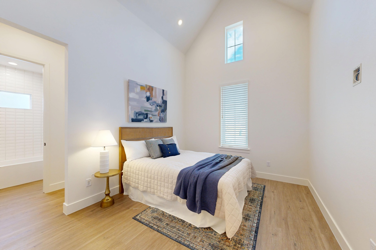
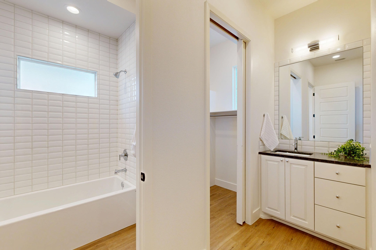
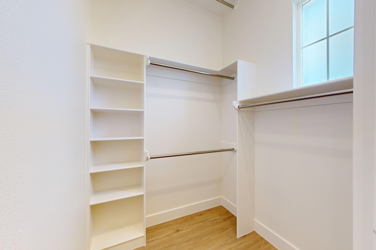
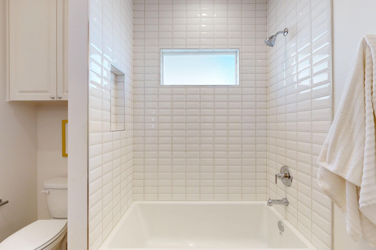
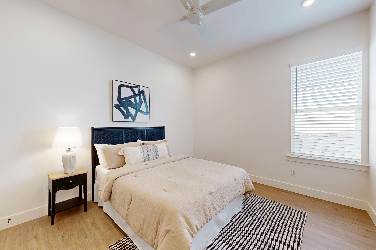
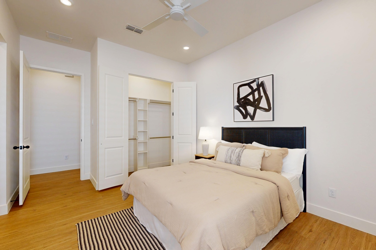
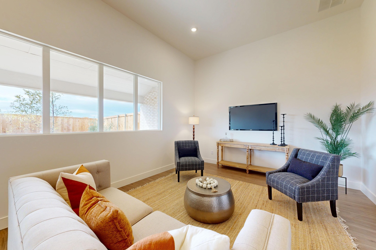
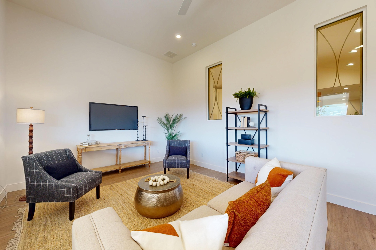
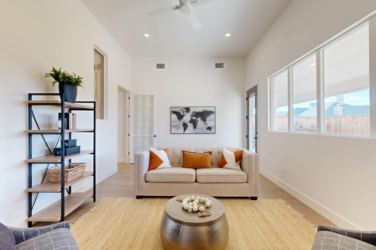
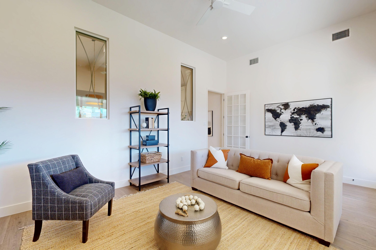
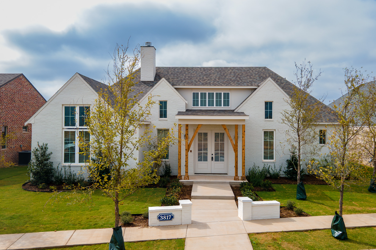
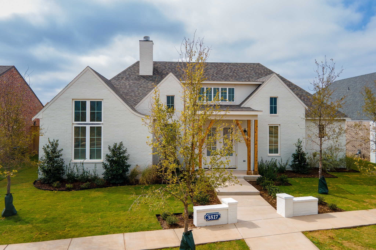
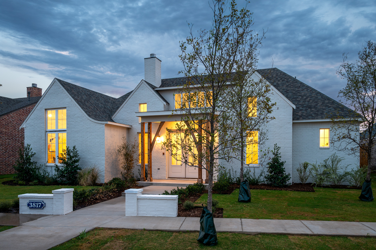
The Anaheim is a single-story, 4-bedroom, 3-bath plan with a 2-car garage and a second living space, zoned to Lubbock-Cooper ISD. It’s a plan built around two things people ask for most: room to gather and room to get away.
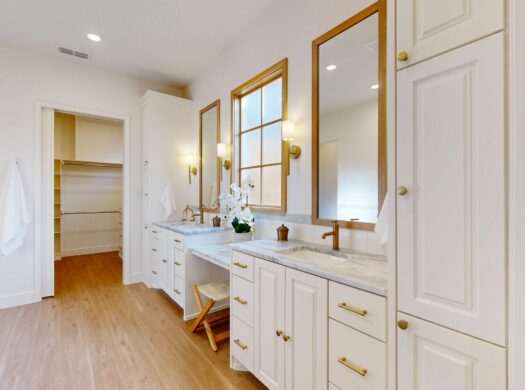
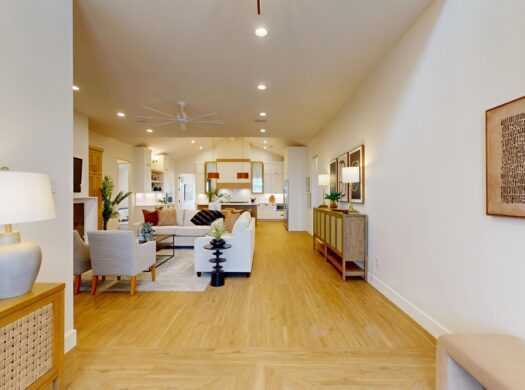
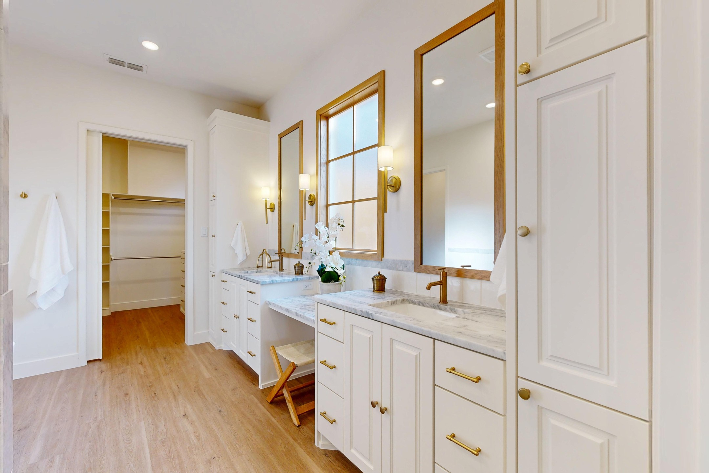
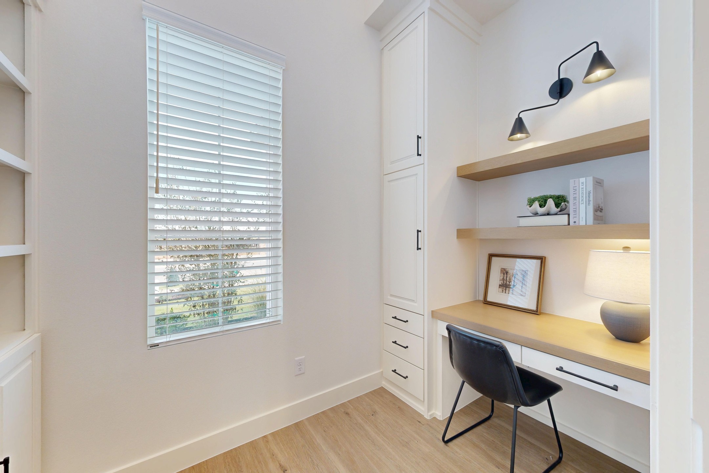
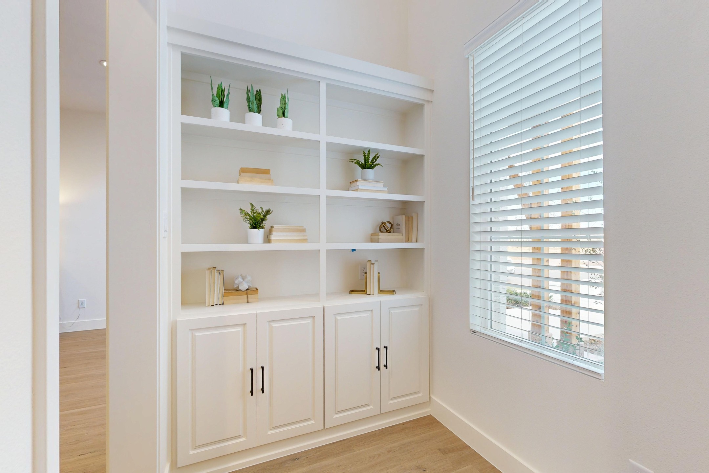
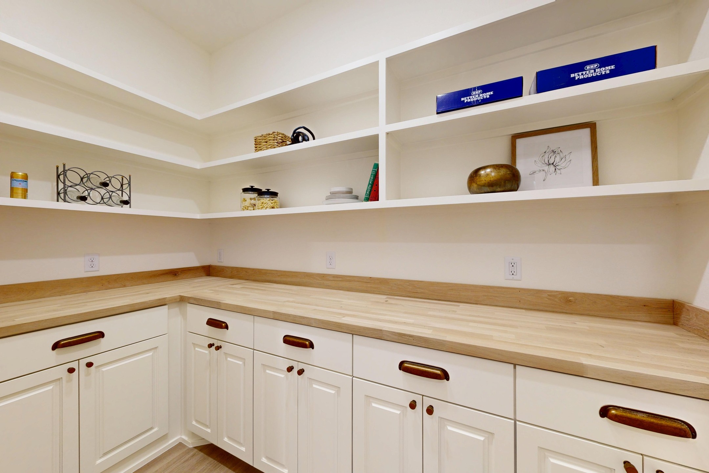
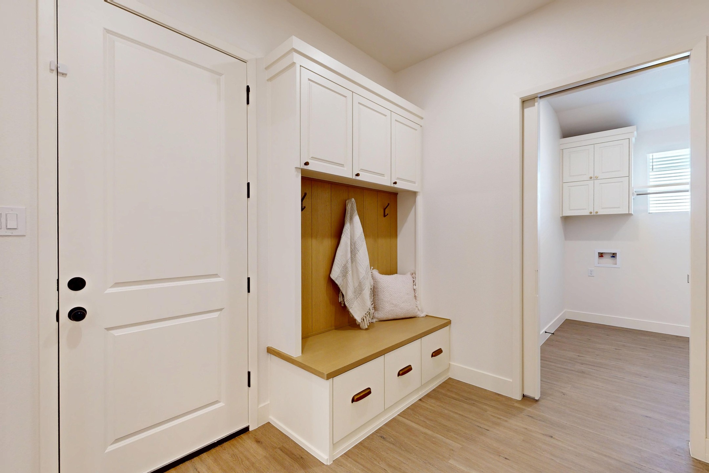
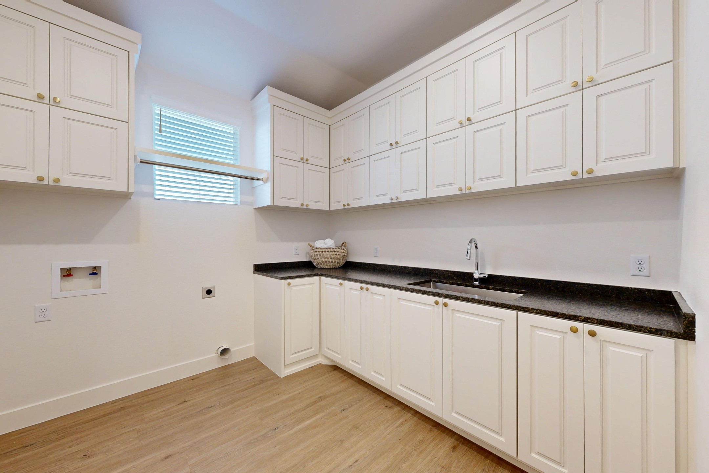
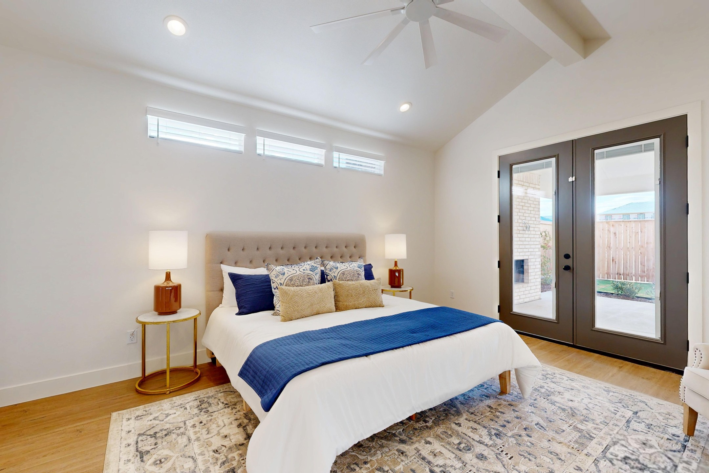
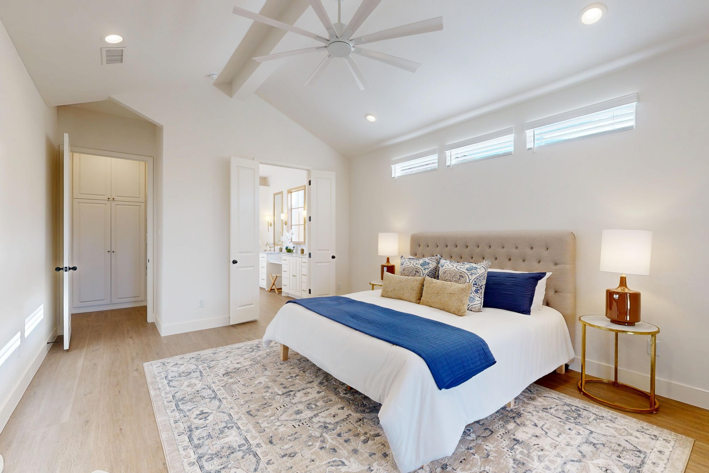
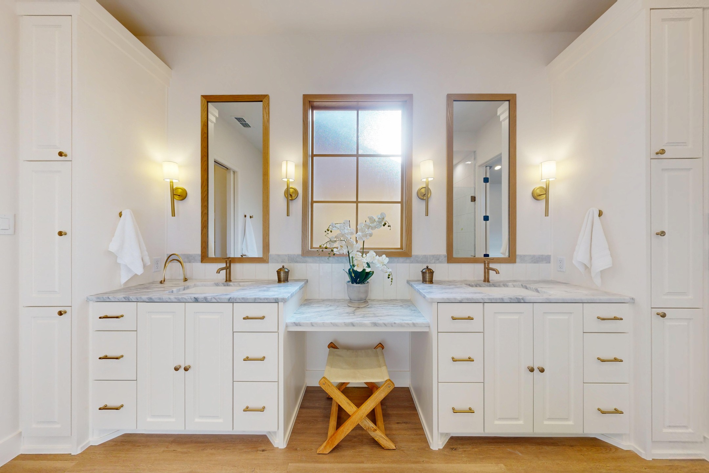
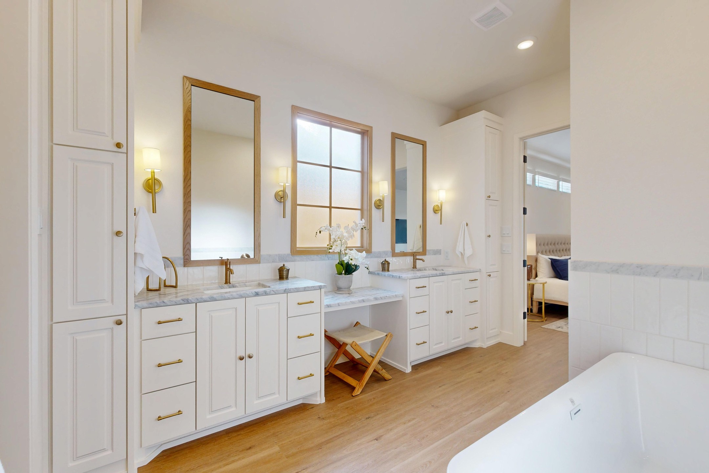
The main living areas are open, with natural light and a real sense of scale from the moment you walk in. Kitchen, dining, and living flow together, but the layout still gives you privacy where it counts. The primary suite is set apart from the other bedrooms, with an ensuite bath that feels like the best room in the house. The second living space handles a media room, home office, playroom, or gym, and the additional bedrooms cover guests, hobbies, or whatever comes next.
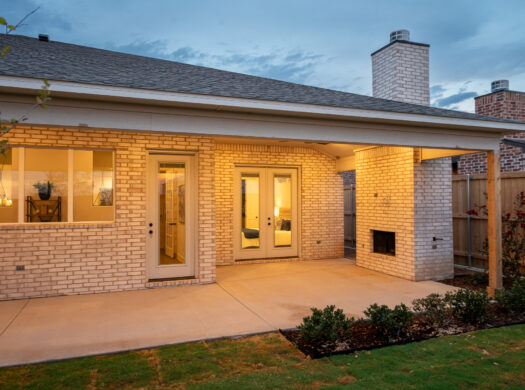
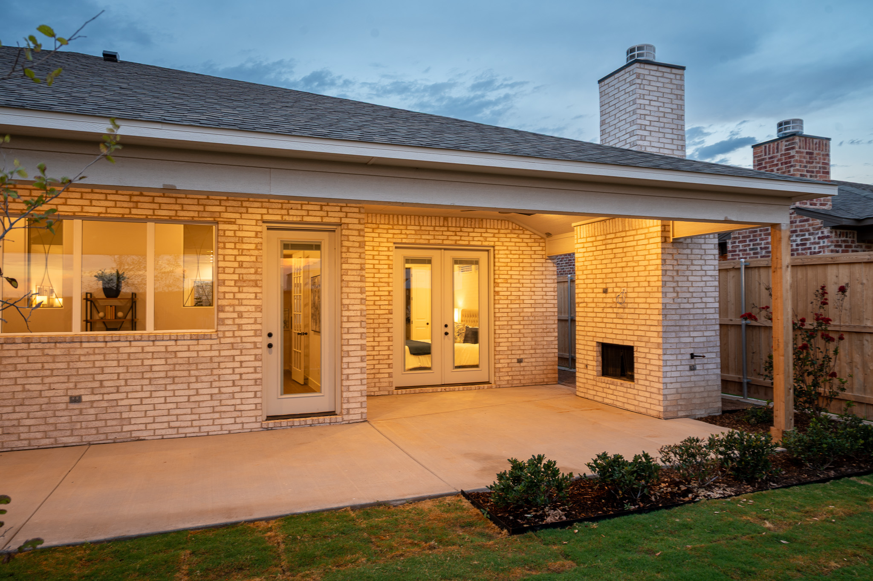
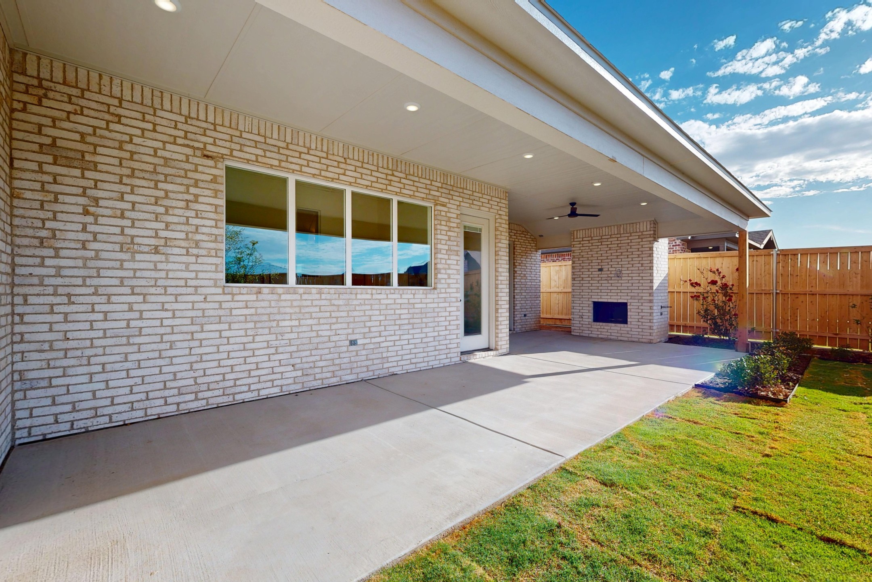
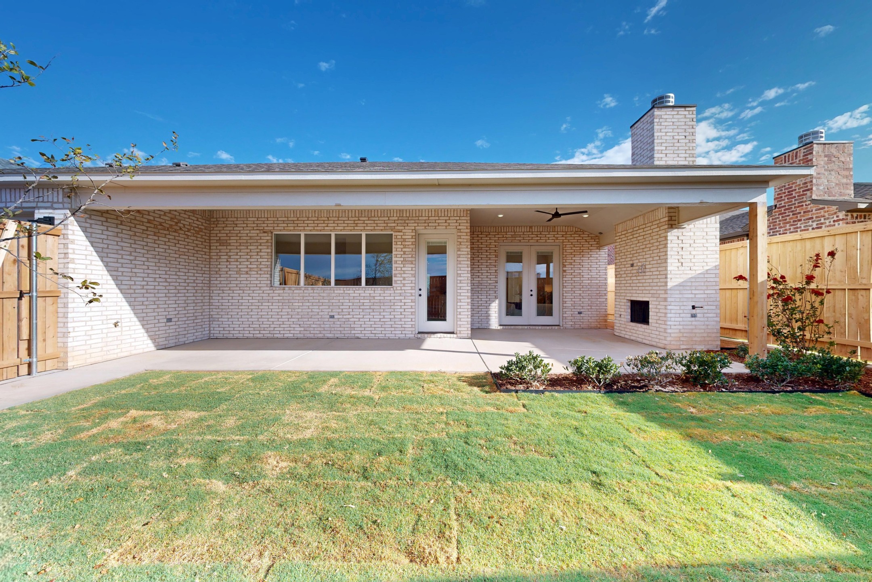
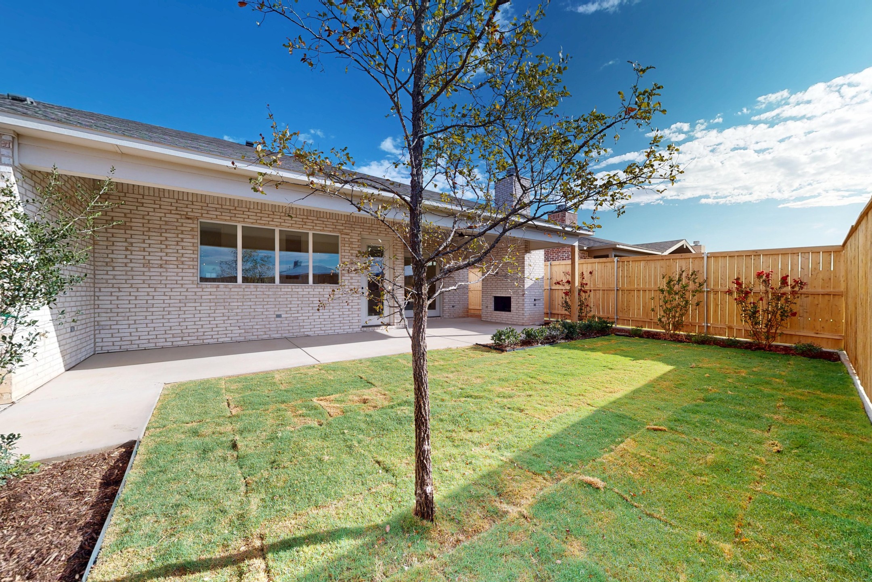
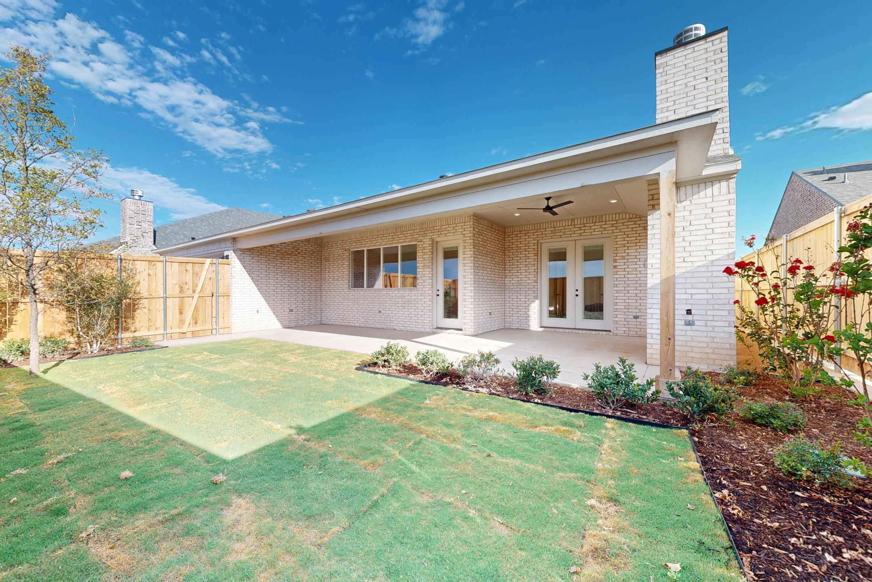
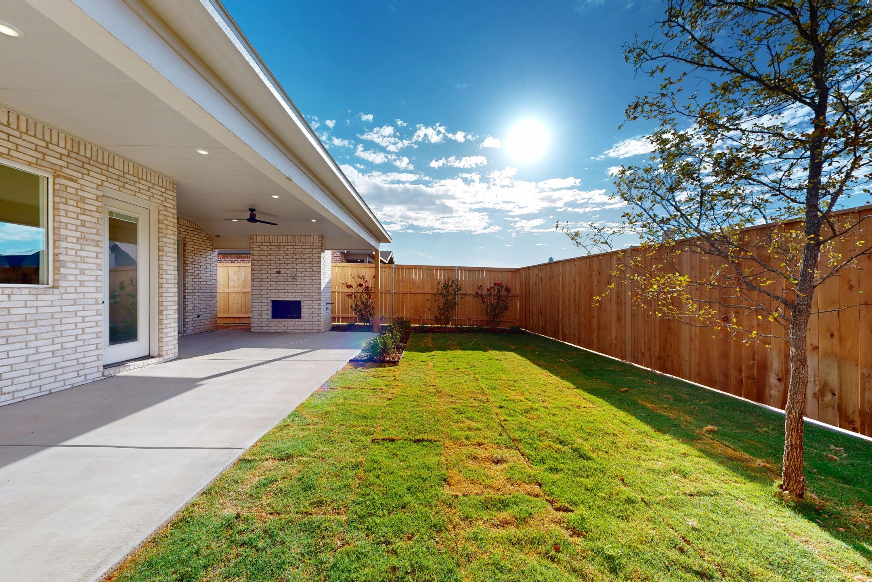
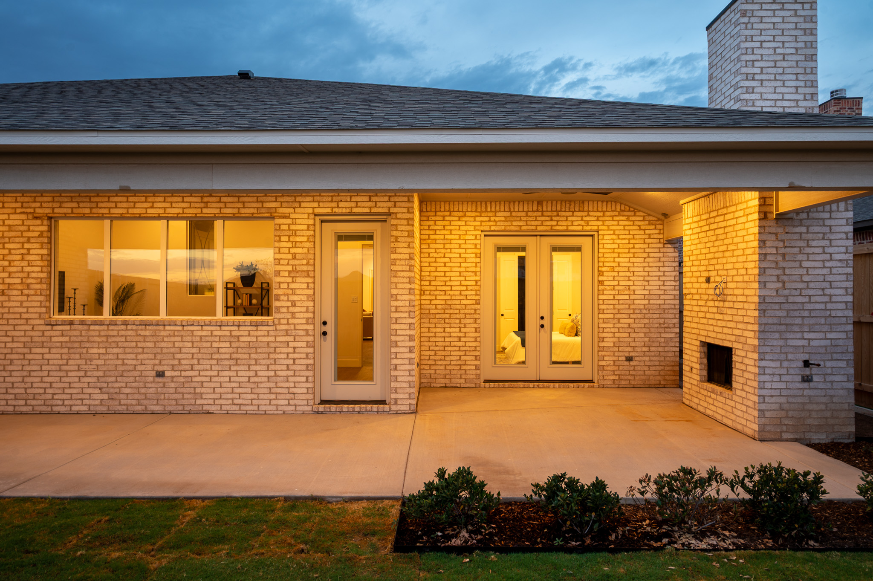
Outdoor living is where the Anaheim stands out. A generous covered patio extends the living space past the back wall, and the oversized backyard leaves plenty of room for a pool, a garden, or just space for the dog to run. And because it’s new construction, everything in it starts new with you.
About Brooke Heights One of Lubbock’s sought-after neighborhoods, close to parks, golf, shopping, dining, and everyday errands, with the kind of streets where you actually meet your neighbors. It’s one of the communities where we build across West Texas, and the Anaheim is a good example of why: a plan we’d actually want to live in ourselves.
Property Details
Property Id: 32687
Price: $589,900 *
Property Size:2,905 ft2
Property Lot Size:7,584 ft2
Bedrooms: 4
Bathrooms: 3
Garages: 2-Car Attached Garage
Garage Size: 2
Standout Feature: Office
Neighborhood: Brooke Heights
Floor Plan: Anaheim
HOA Fee (yearly): N/A
School District: Lubbock Cooper ISD
Elementary School: Central Elementary
Middle School: Laura Bush
High School: Lubbock Cooper High
Virtual Tour
Virtual Tour
Floor Plan
Floor Plans
Anaheim Plan
size: 2,905 ft2
Anaheim Plan
size: 2,905 ft2
Map Location
Property Map
Schedule A Tour
*Disclaimer
Prices, floor plans, renderings, dimensions, features, specifications, materials, and home availability are subject to change without prior notice or obligation. However, once a home is under contract, both the closing date and the agreed price are guaranteed.