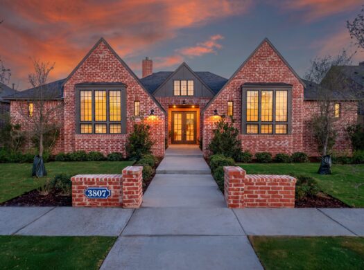
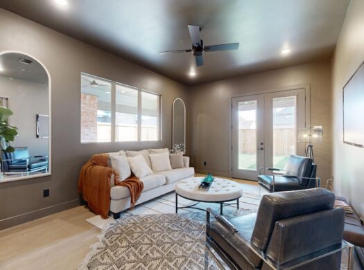
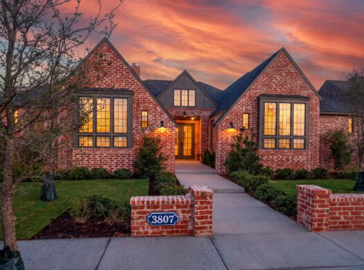
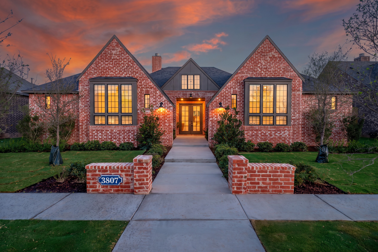
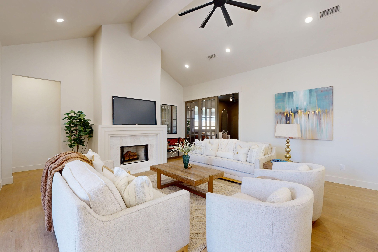
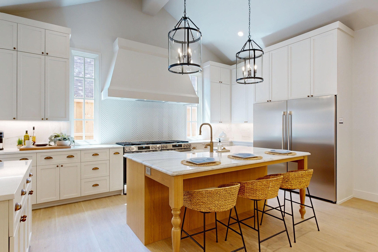
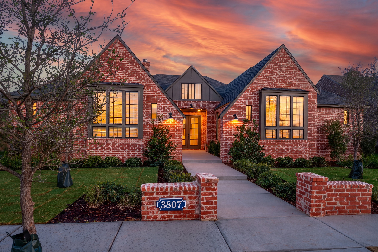
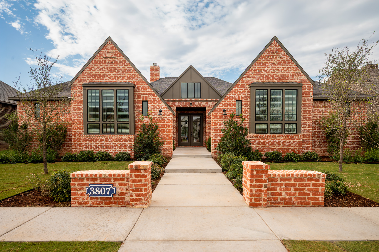
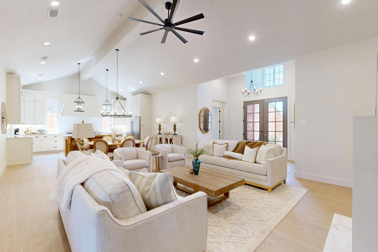
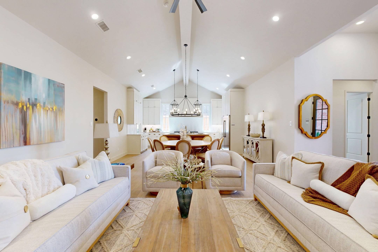
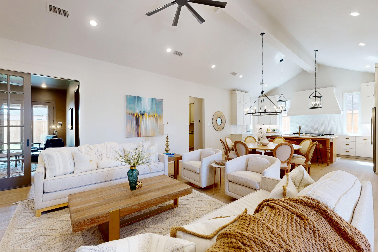
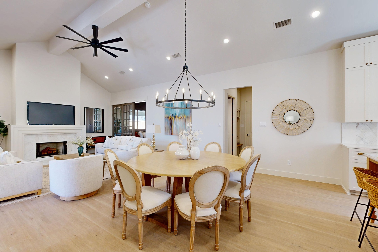
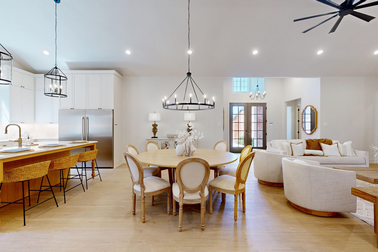
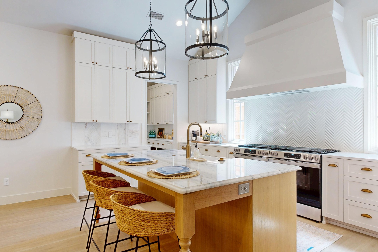
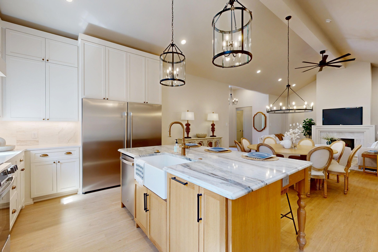
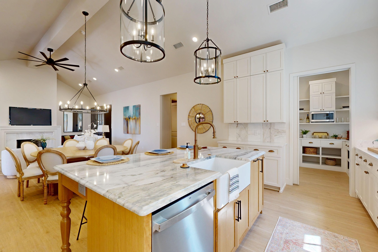
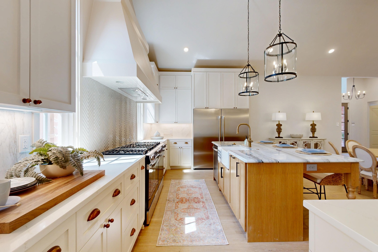
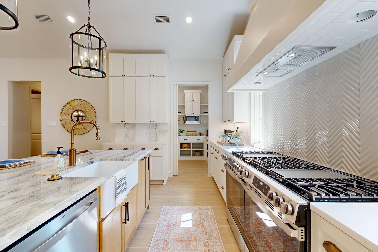
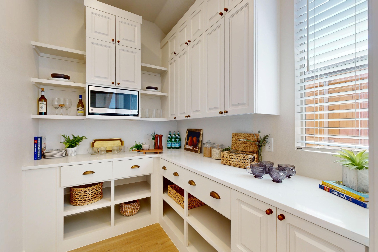
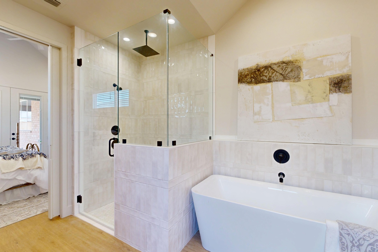
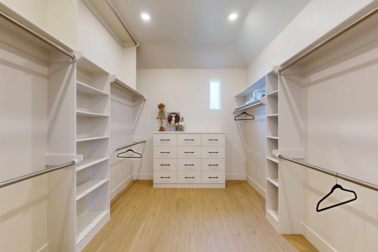
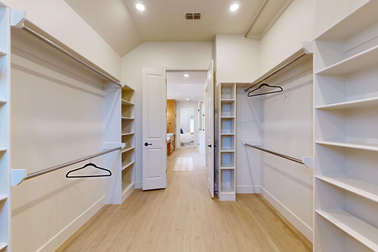
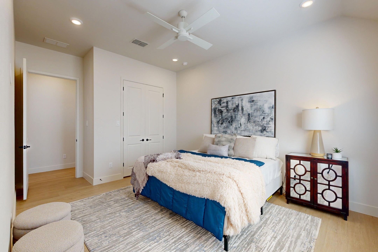
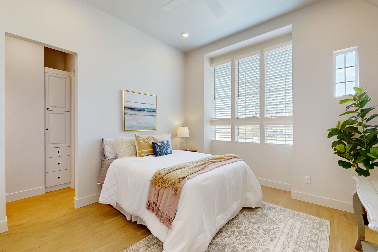
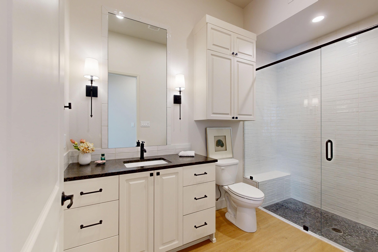
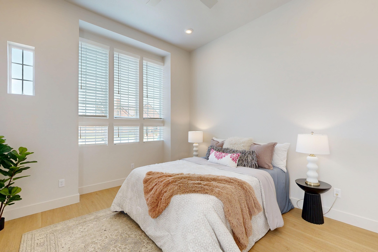
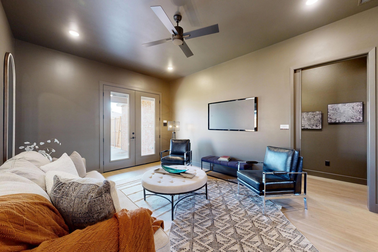
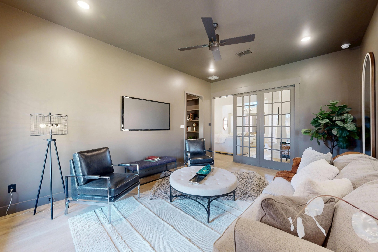
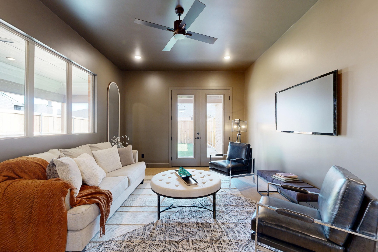
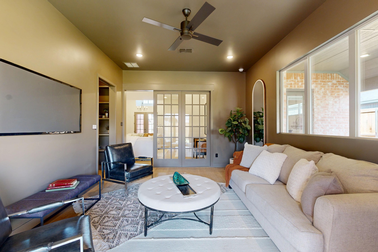
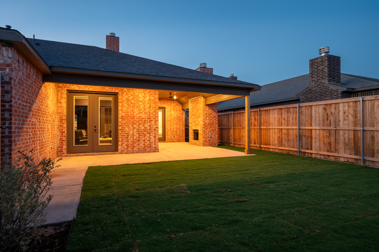
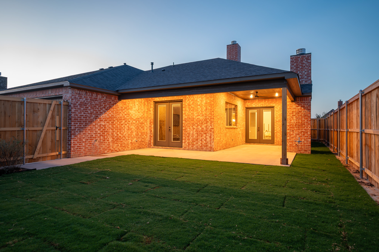
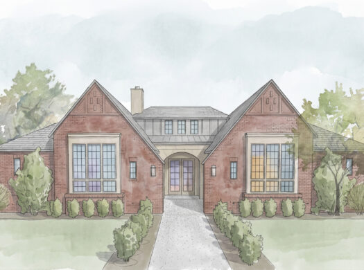
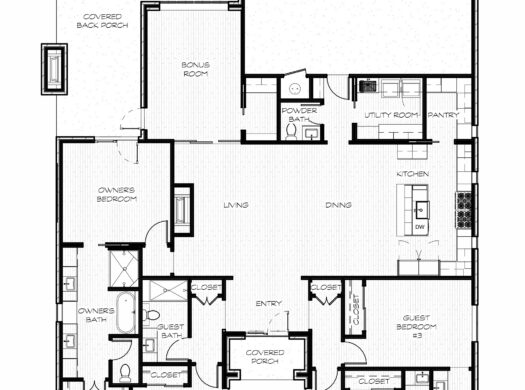
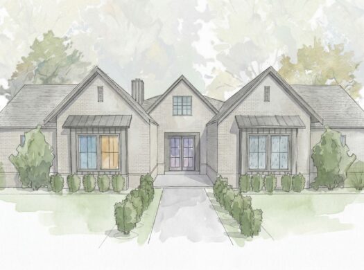
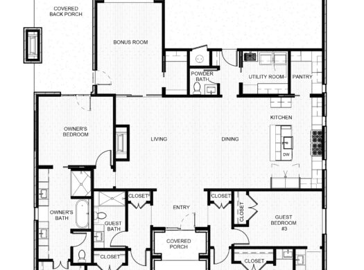
The Calabasas is a single-story, 4-bedroom, 3.5-bath plan with a 3-car garage and a second living space, zoned to Lubbock-Cooper ISD. It’s the plan for when you need more room and don’t want to give anything up to get it.
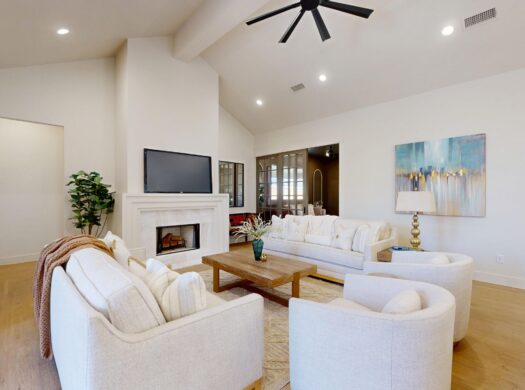
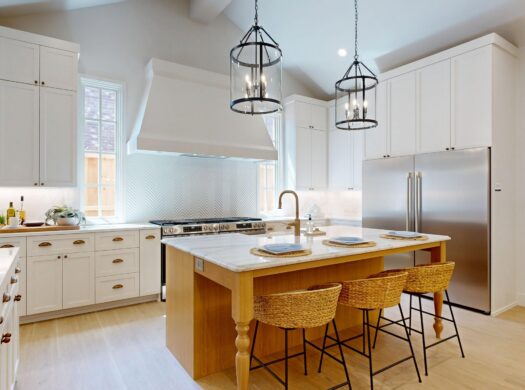
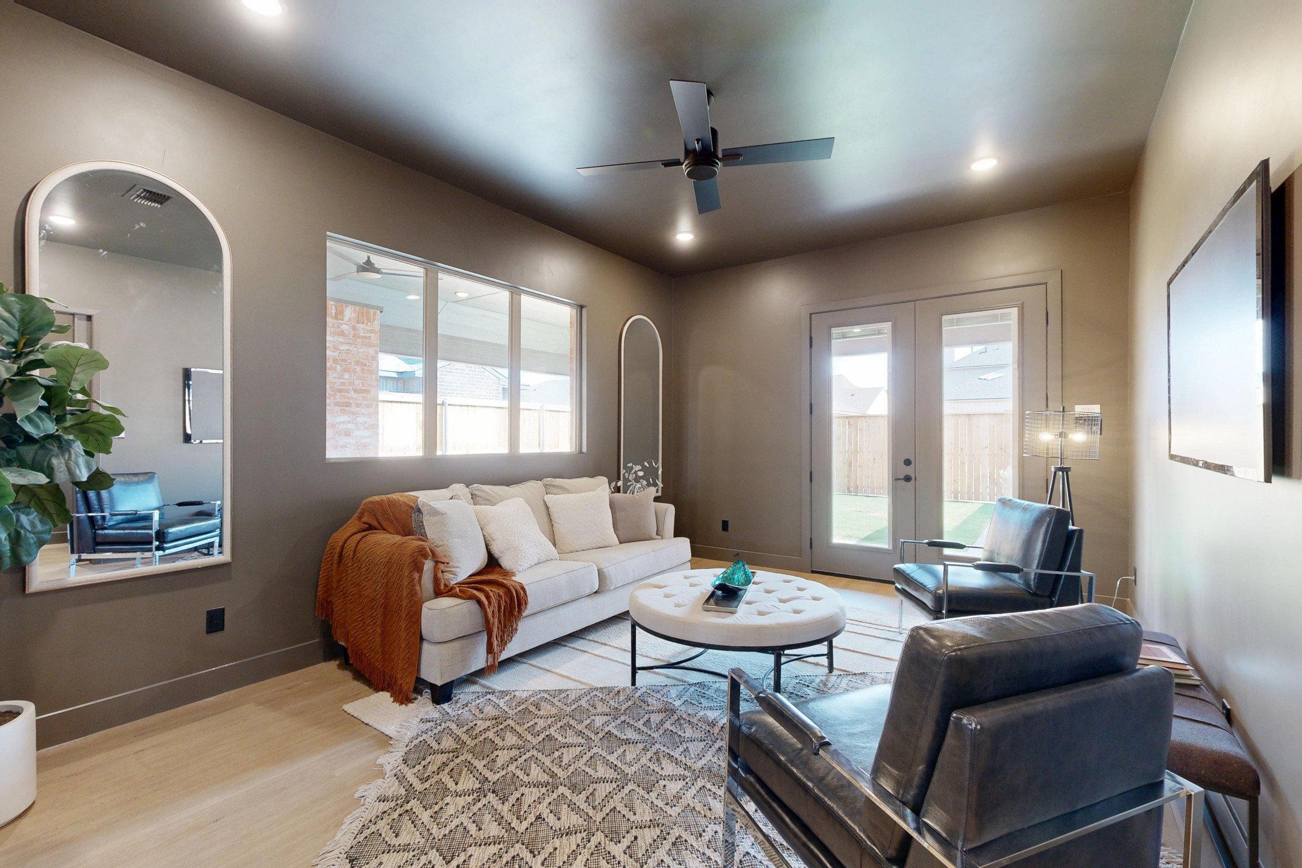
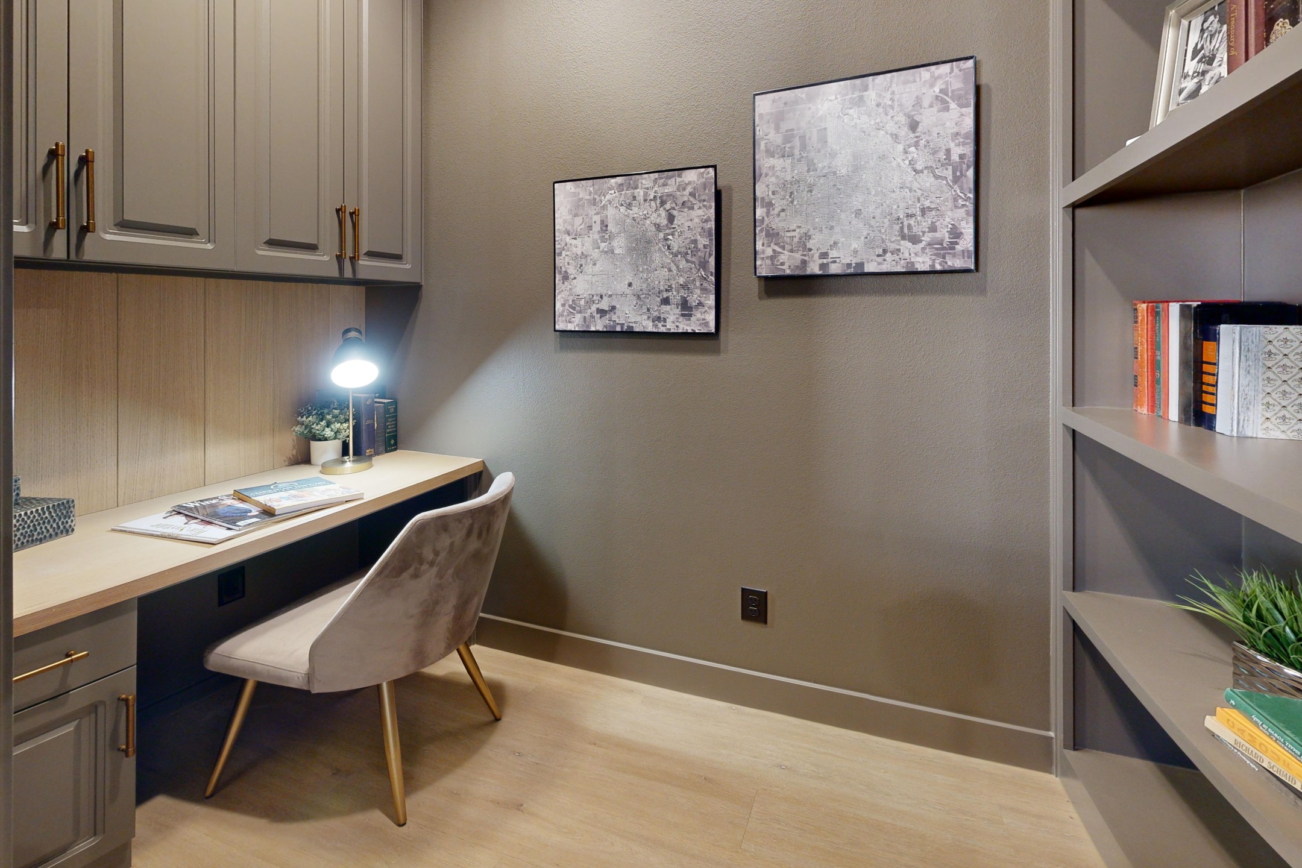
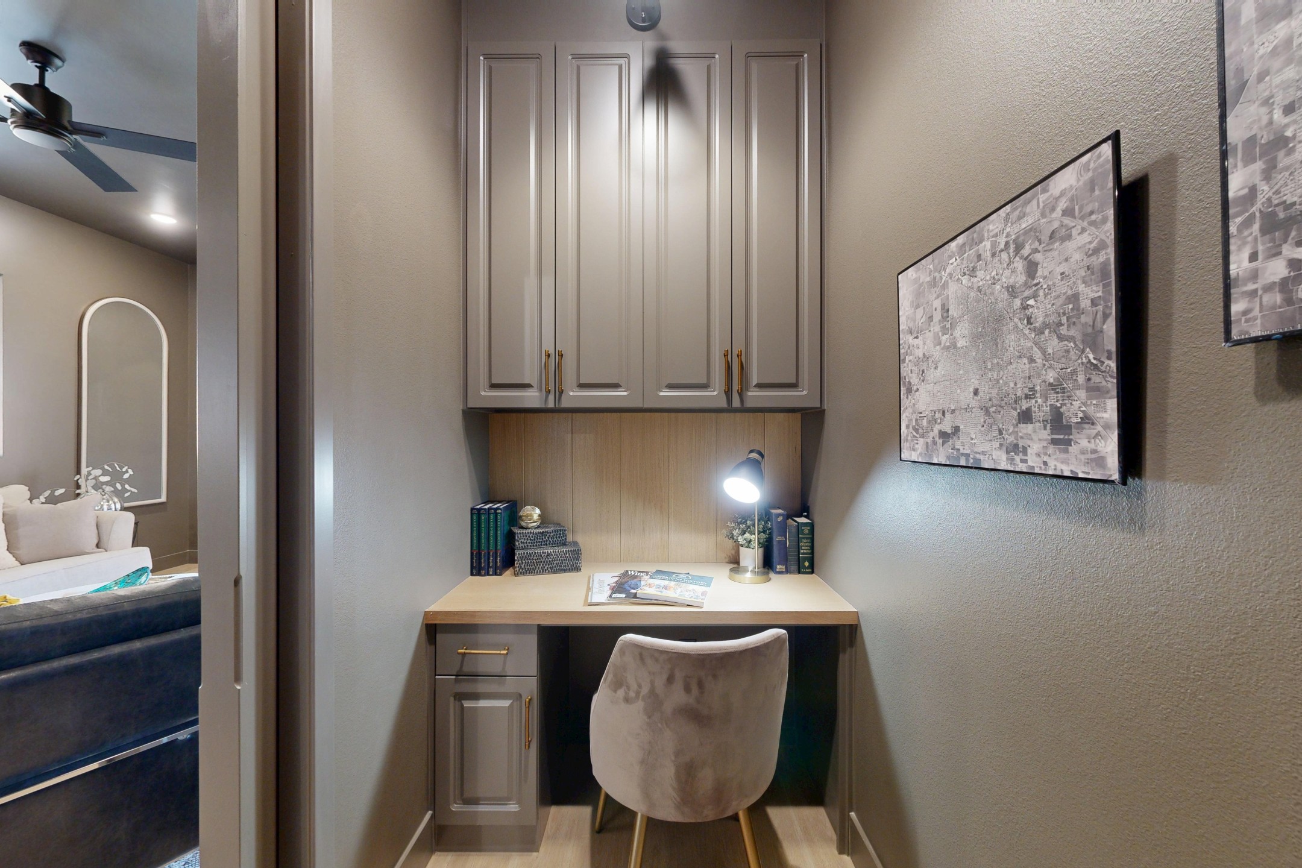
Start with the garage. Three bays means two cars plus the boat, the golf cart, or a real workshop, with nothing left in the driveway. Inside, the room sizes are generous across the board. Kitchen, dining, and living open into one connected space that fills up easily and never feels crowded. The second living space handles a media room, home office, playroom, or gym, whichever you need.
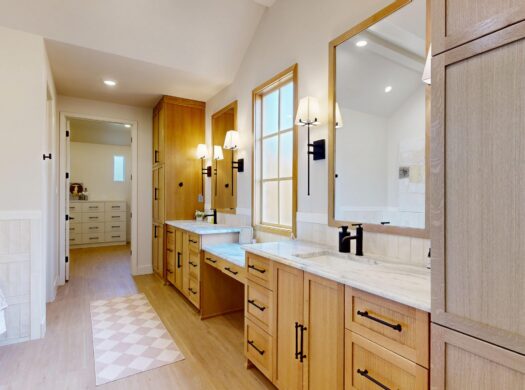
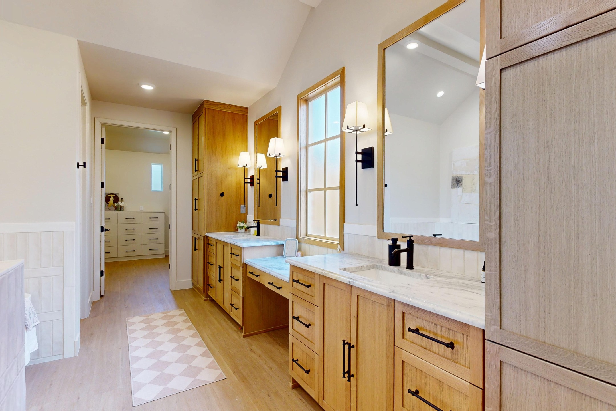
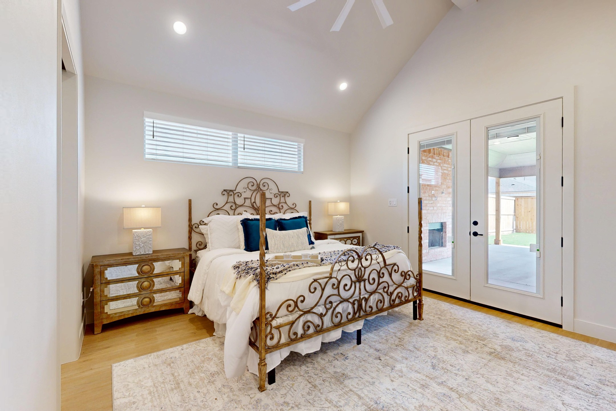
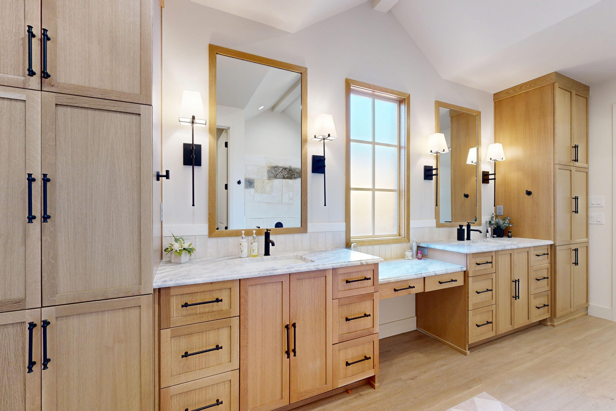
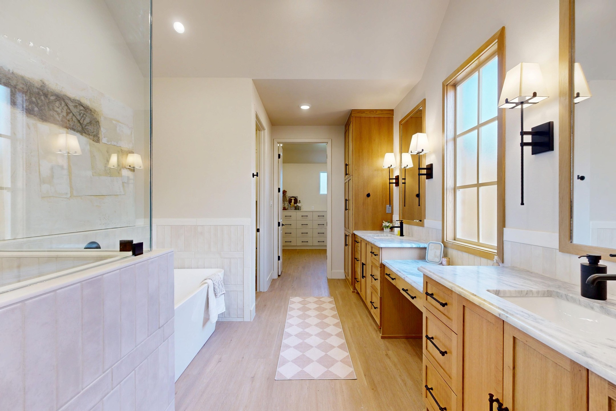
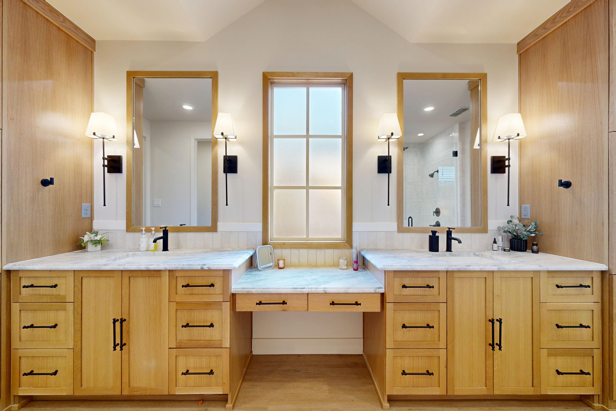
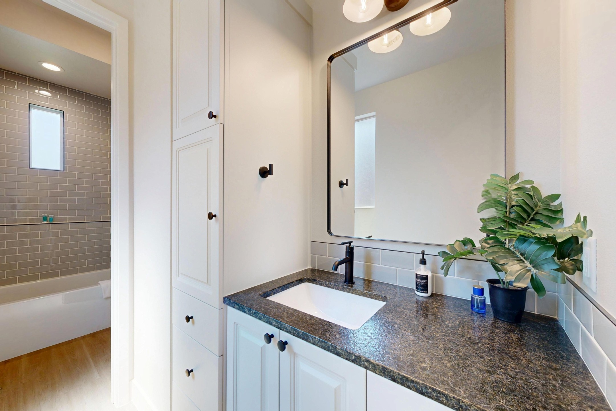
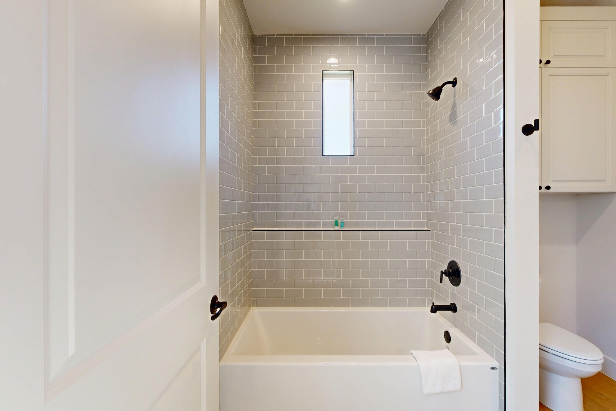
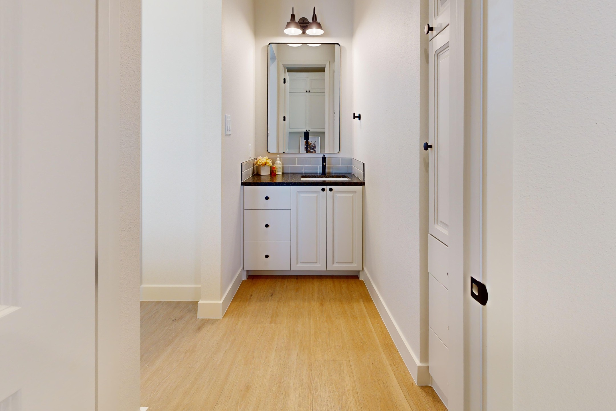
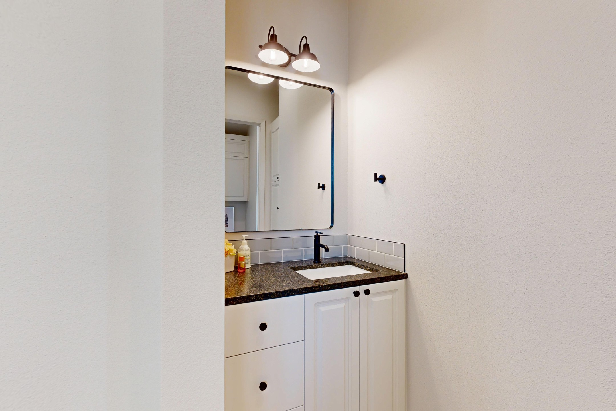
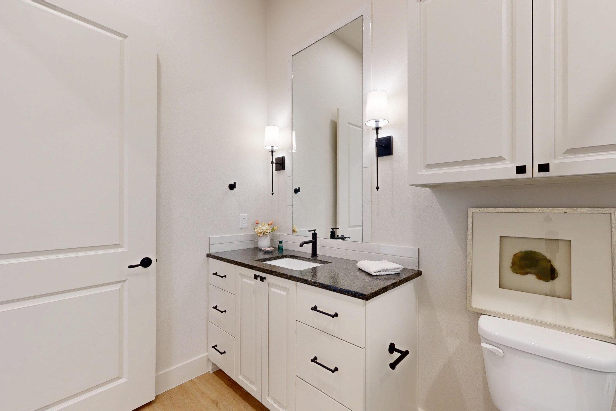
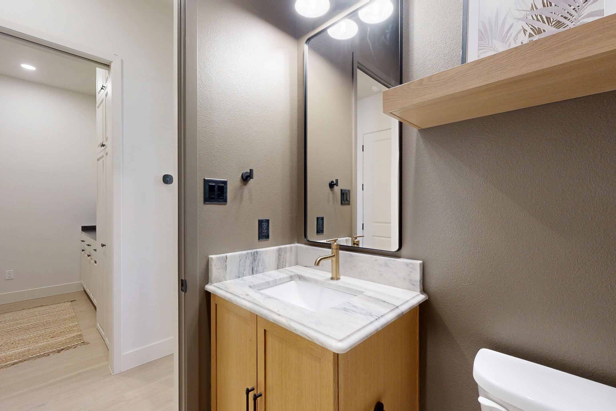
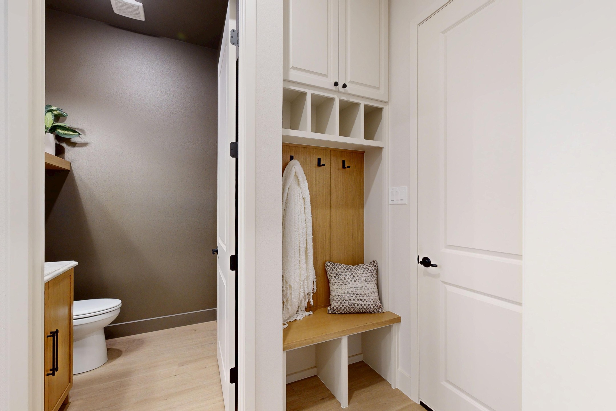
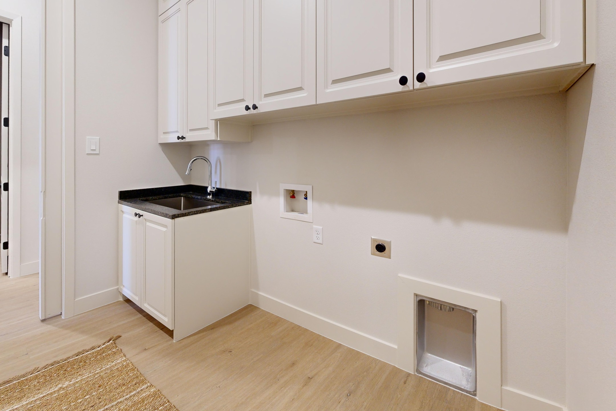
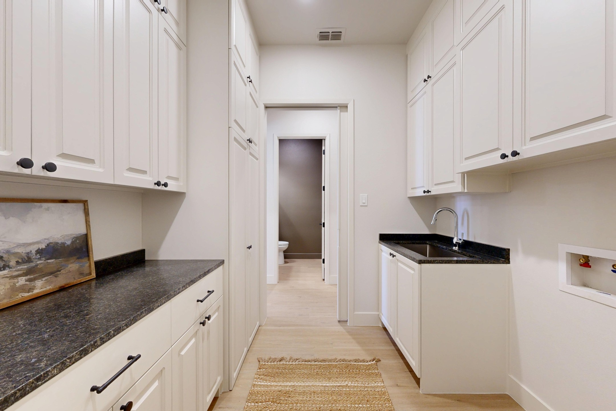
The primary suite is set apart from the other three bedrooms, so it stays quiet when the rest of the house isn’t. Two bedrooms share a Jack-and-Jill bath, and the fourth bedroom has its own full bath, which makes it the natural guest room. A half bath off the garage and laundry room is right where you need it coming in from the yard or the shop. And because it’s new construction, everything in it starts new with you.
About Brooke Heights A growing South Lubbock neighborhood, close to shopping, dining, schools, and everyday errands, with the kind of streets where you actually meet your neighbors. It’s one of the communities where we build across West Texas, and the Calabasas is a good example of why: a plan we’d actually want to live in ourselves.
Prices, floor plans, renderings, dimensions, features, specifications, materials, and home availability are subject to change without prior notice or obligation. However, once a home is under contract, both the closing date and the agreed price are guaranteed.