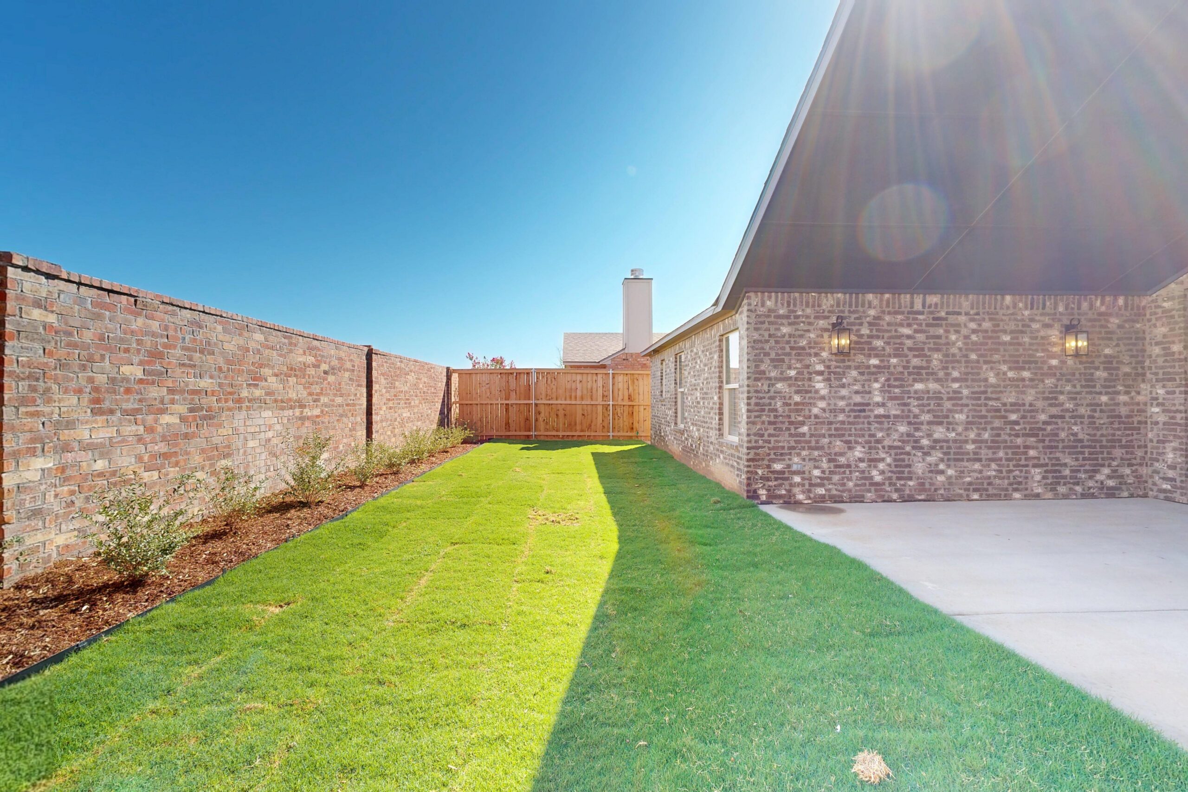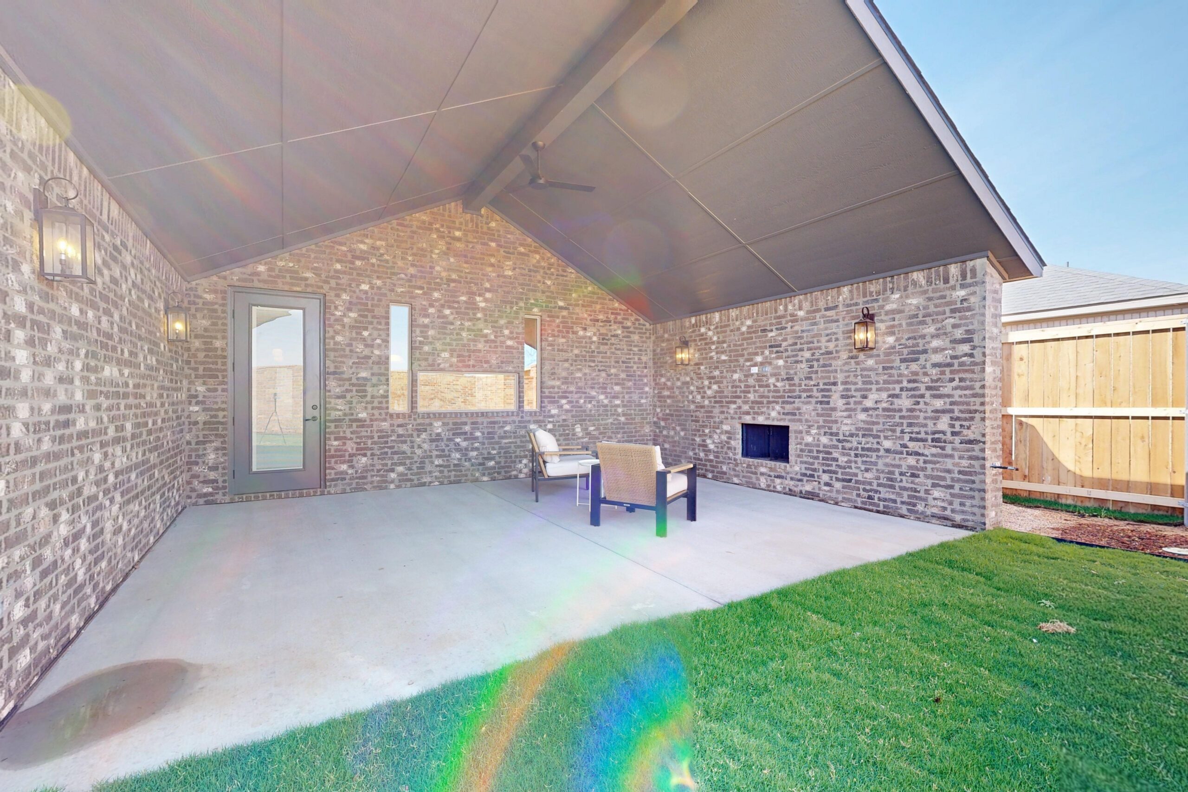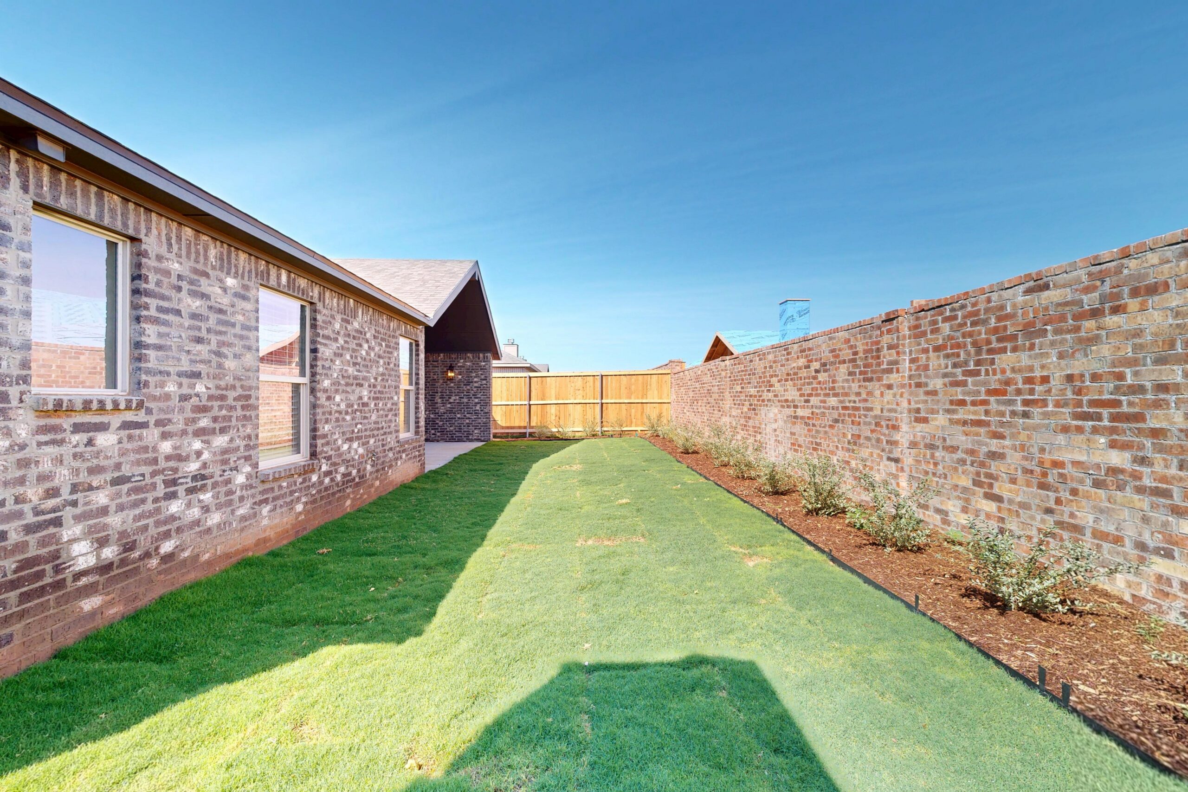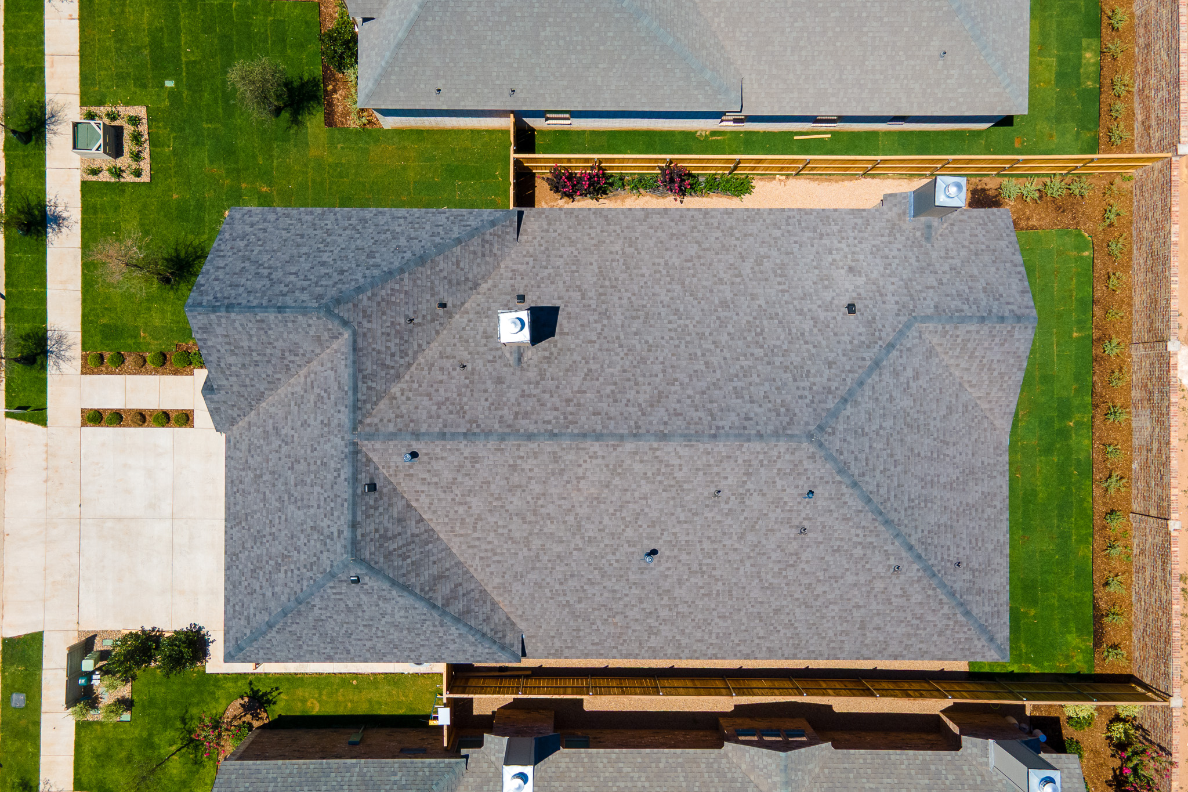
Move-in-Ready Home

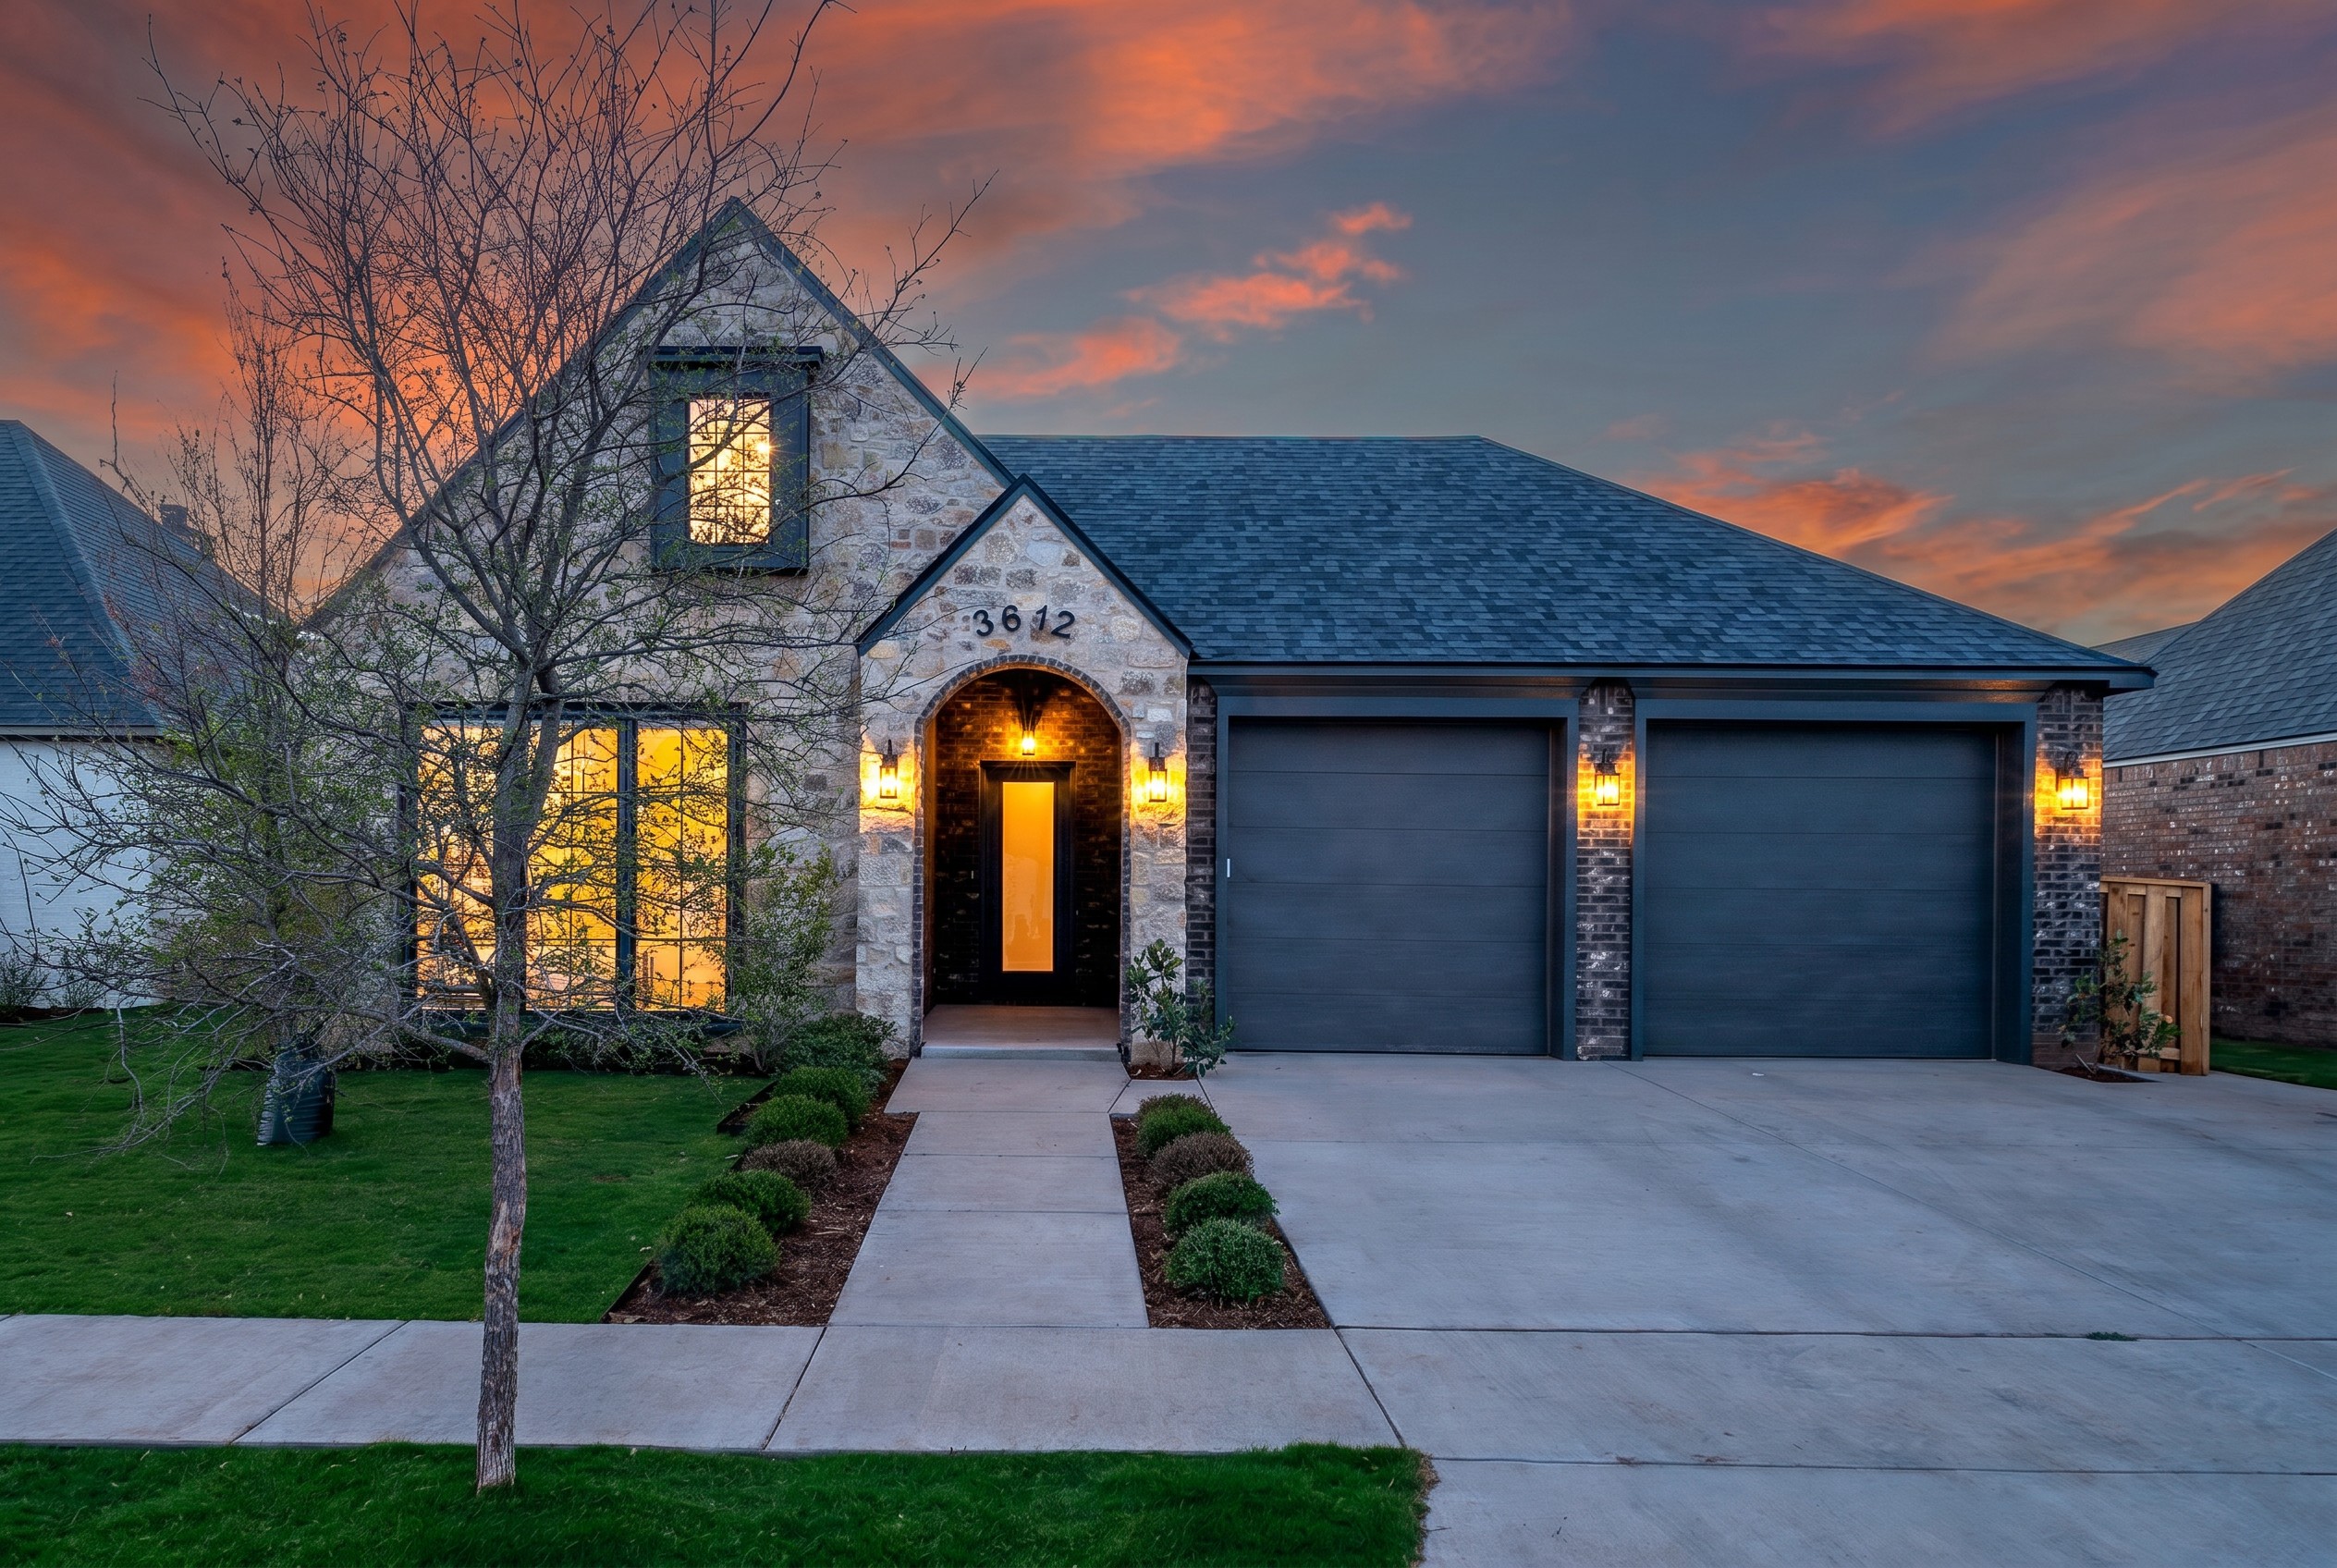
3612 126th Pl. | Extended 3-Car Garage

$589,900 *

4

Beds

3

Baths

3

Garage Size

2,736 ft2

Home Size

7,500 ft2

Lot Size

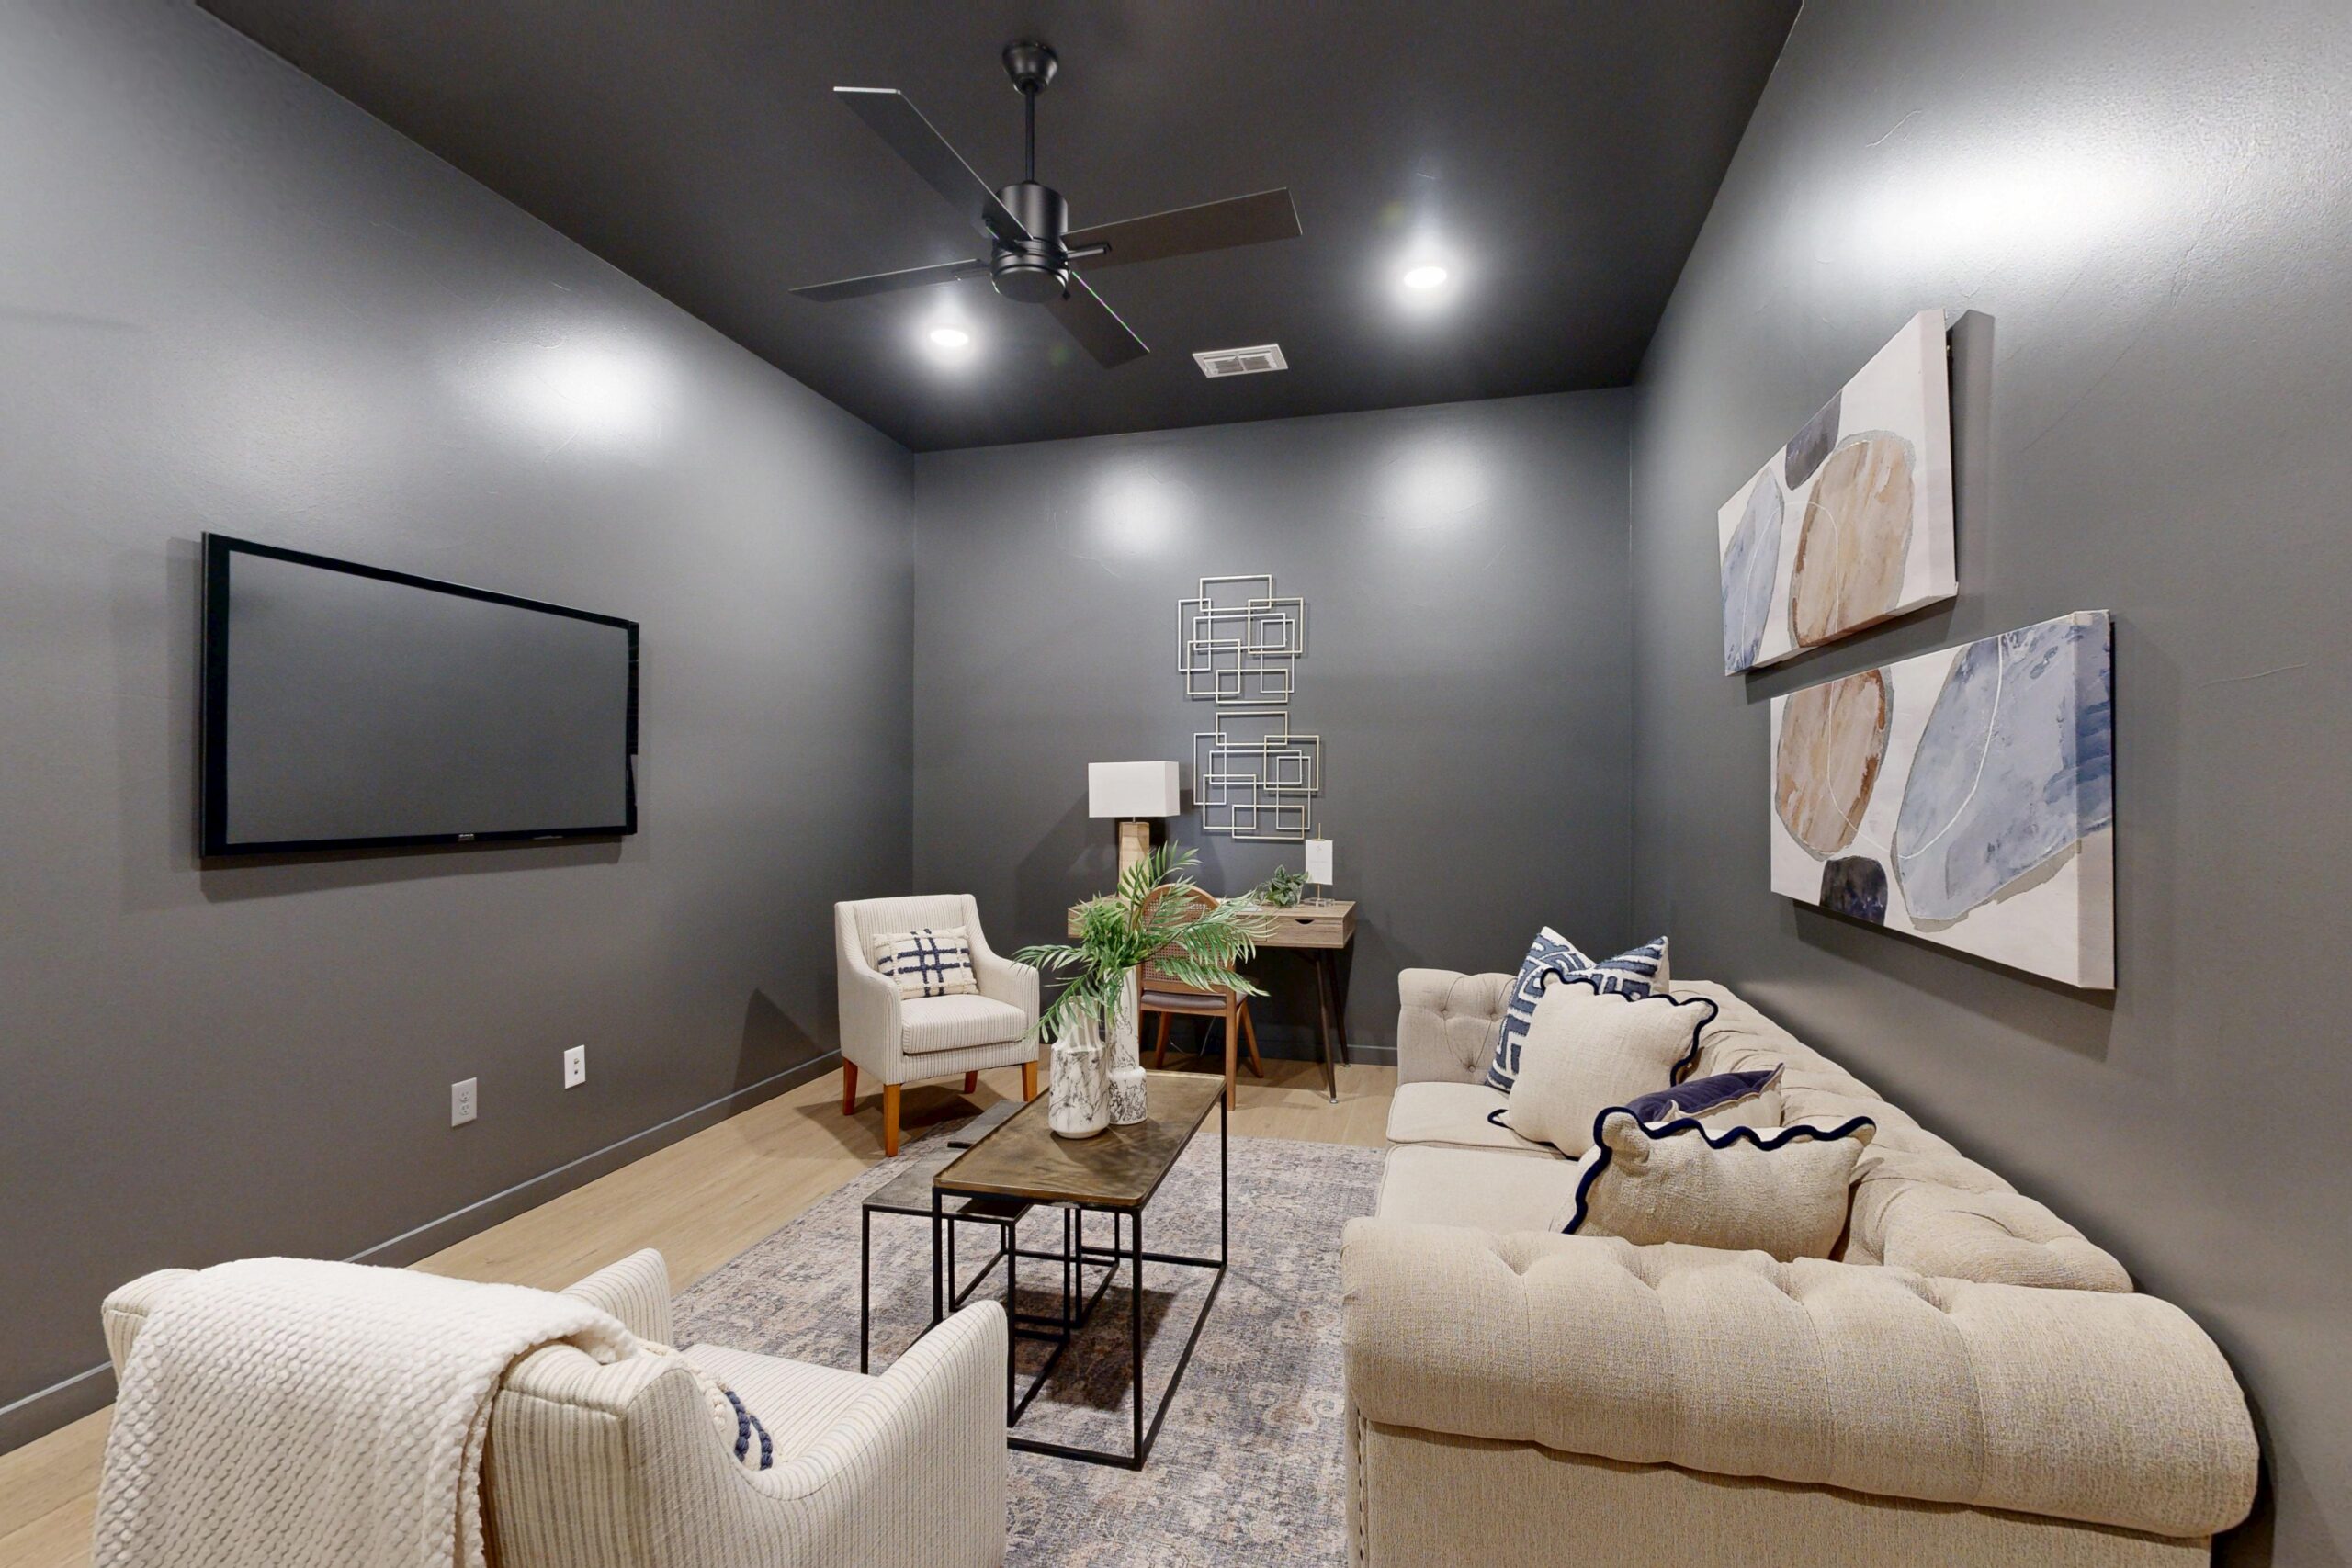
Media Room

Standout Feature

Weldon

Floor Plan

Neighborhood

About The Property

$17,697 in Flex Cash for buyers under contract by October 31.

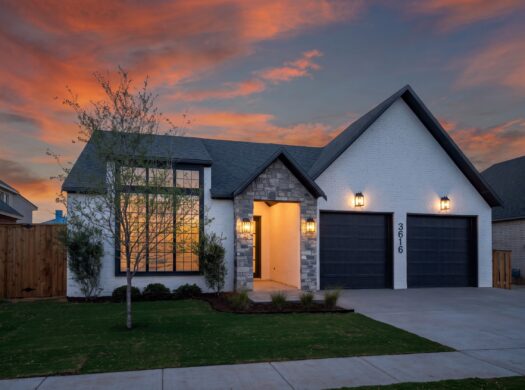
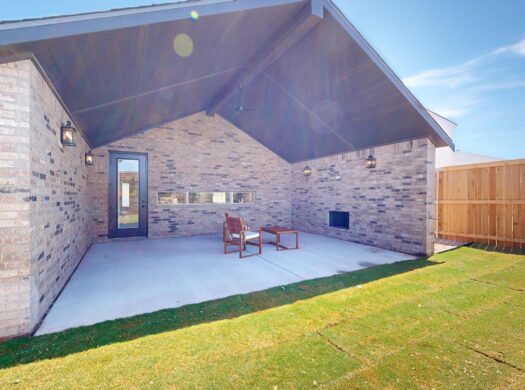
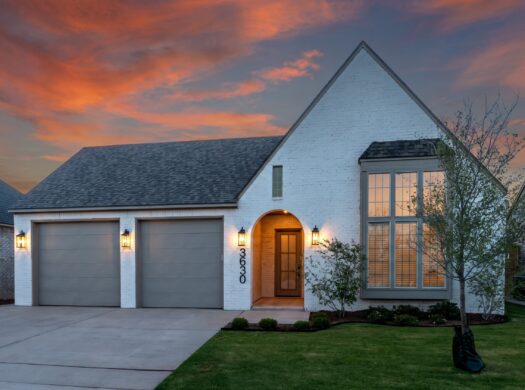
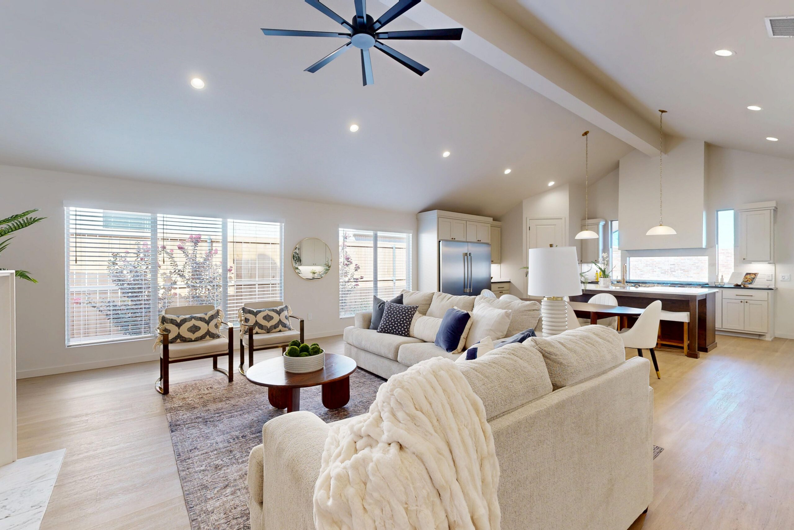
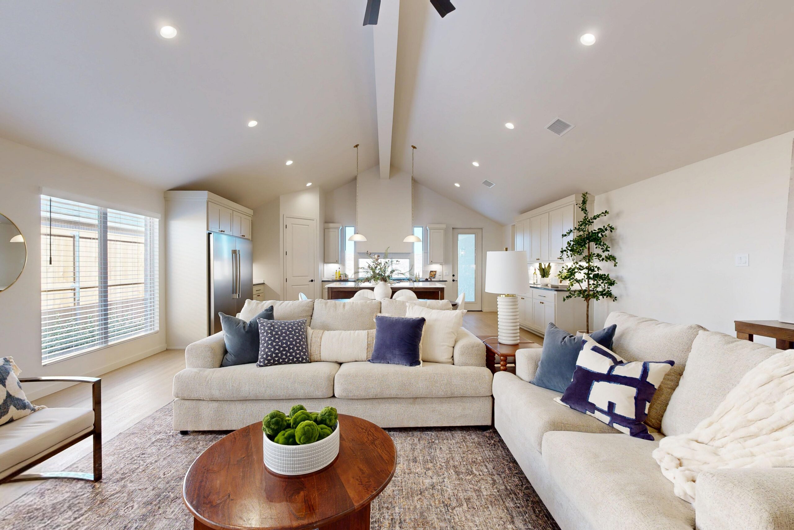
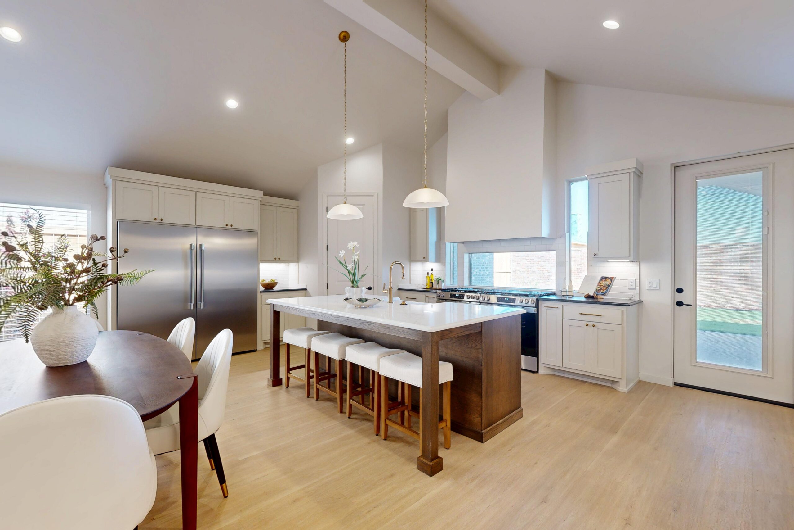
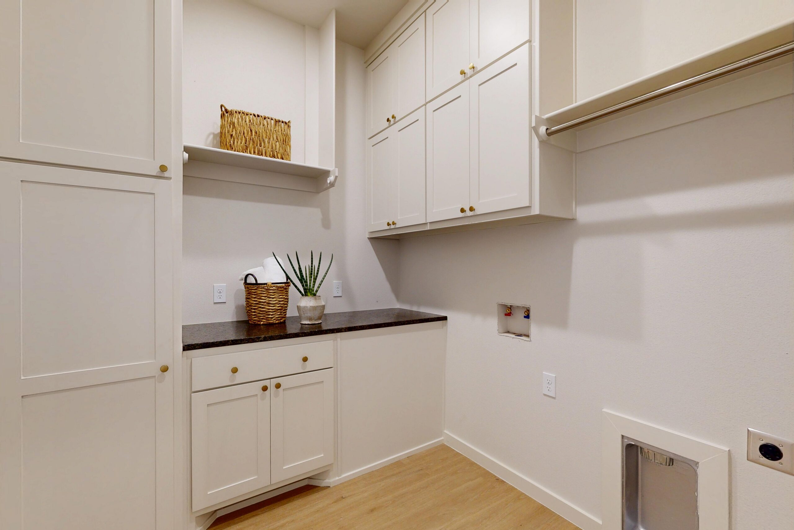
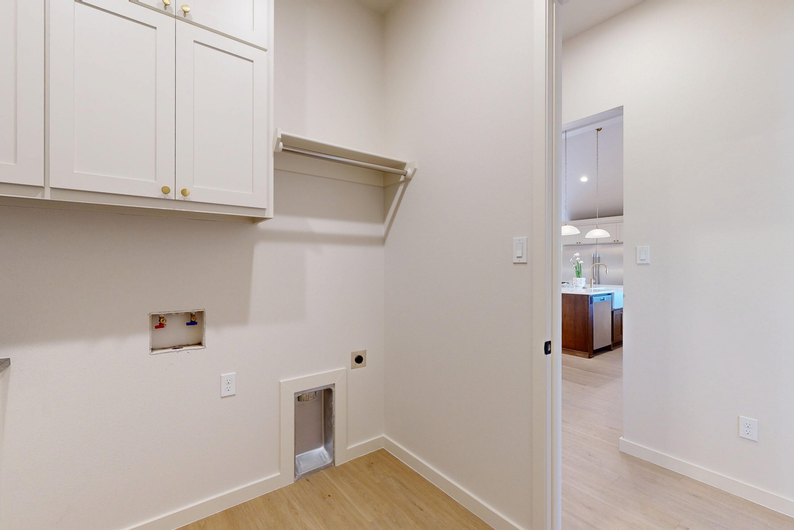
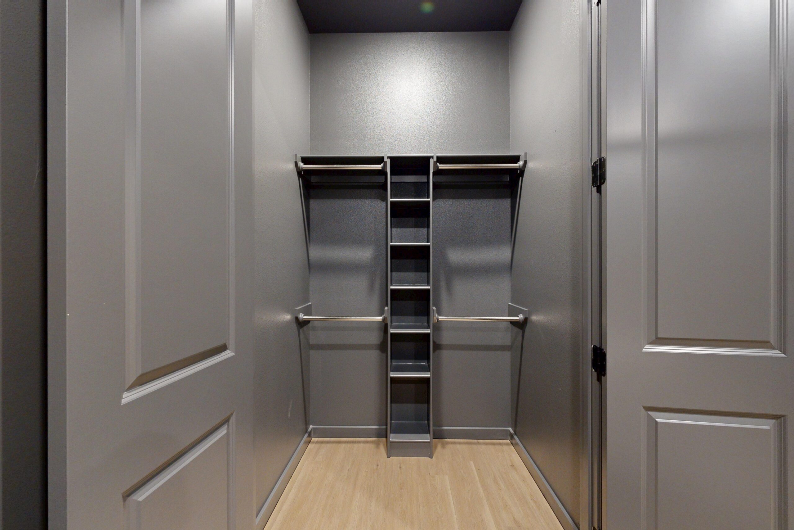
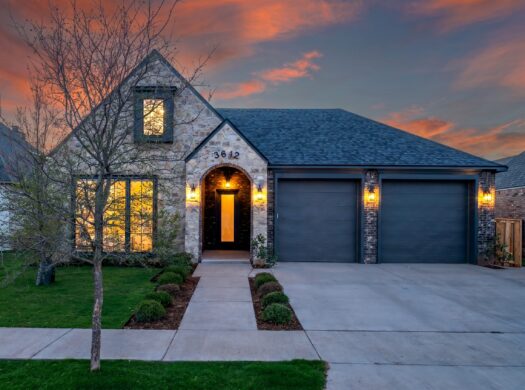
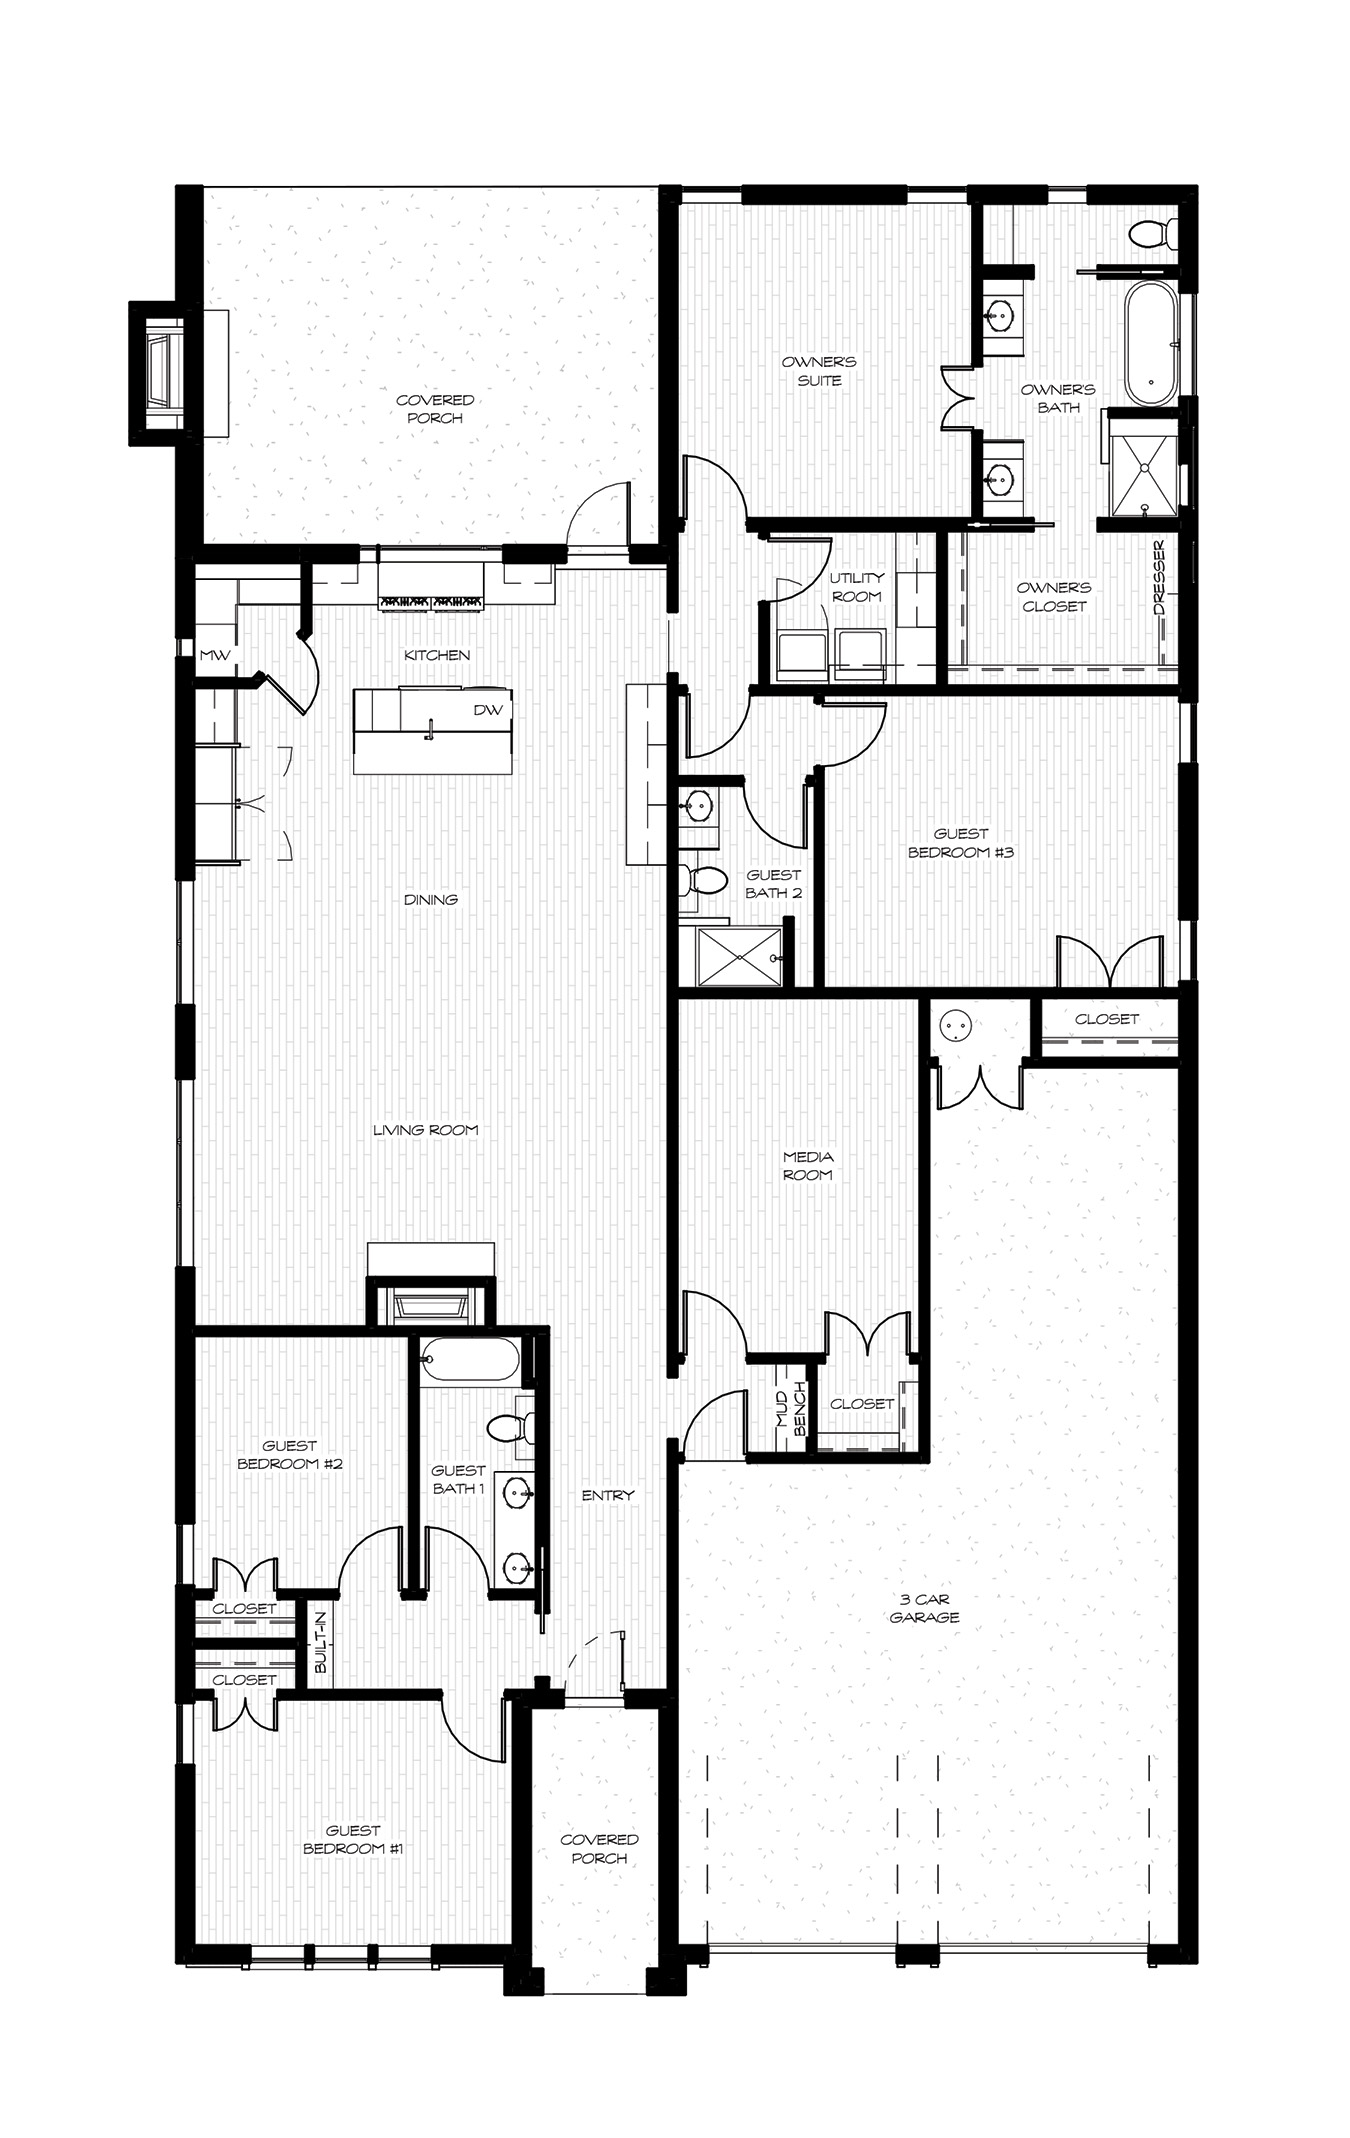
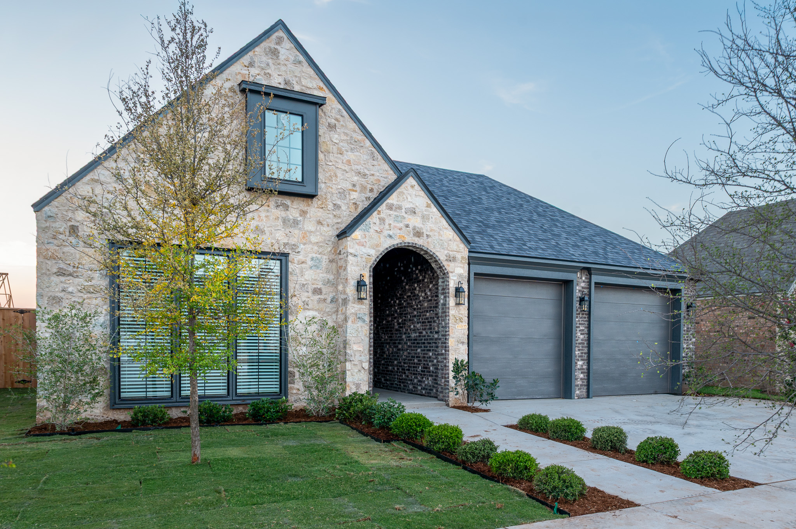
The Weldon is a single-story, 4-bedroom, 3-bath plan with a tandem 3-car garage and a dedicated bonus/media room, zoned to Lubbock-Cooper ISD. It’s the plan with a third garage bay that you can’t see from the street.

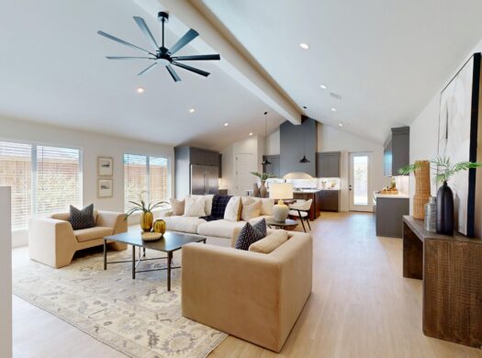
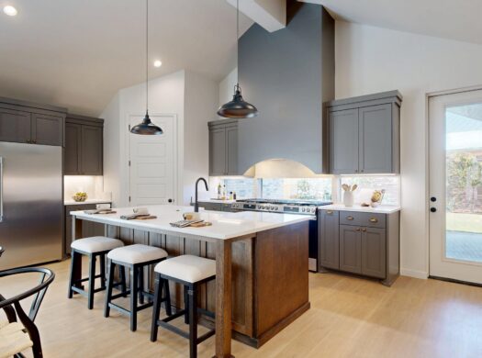
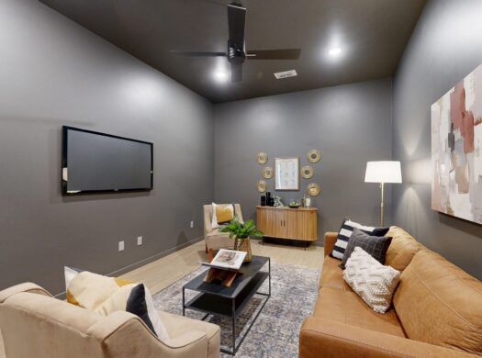
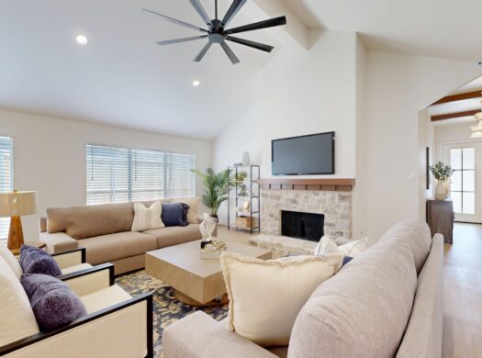
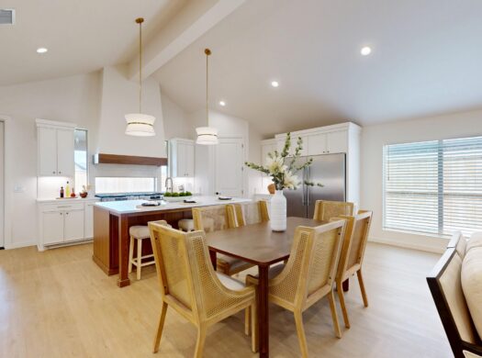
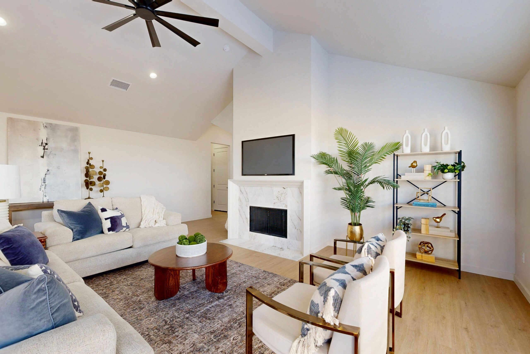
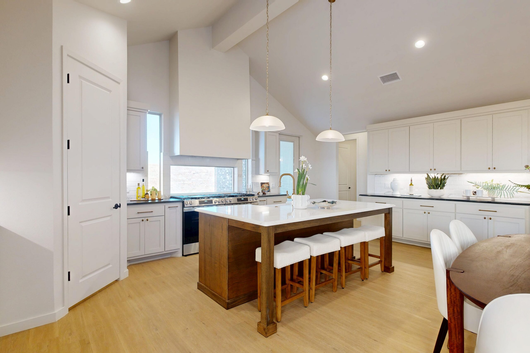
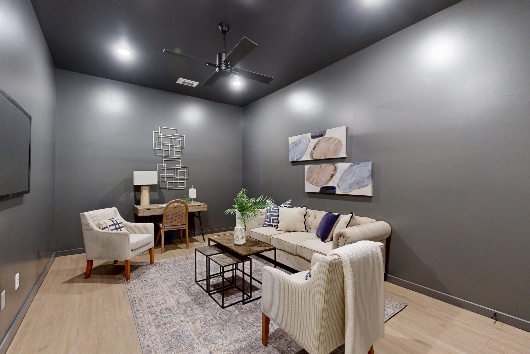
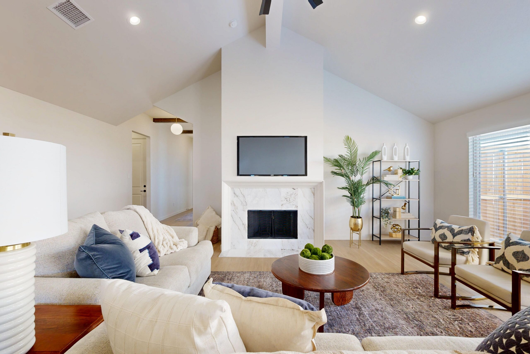
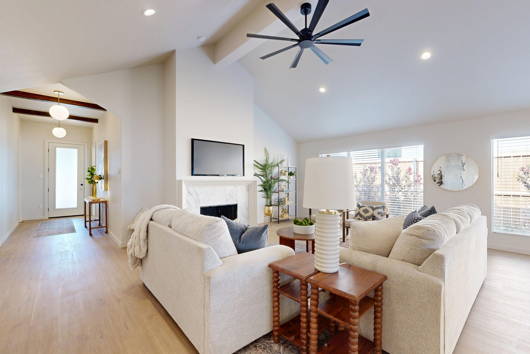
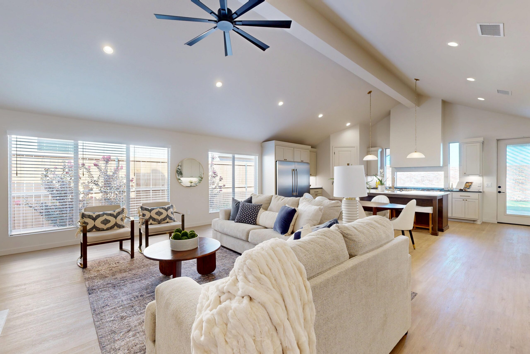
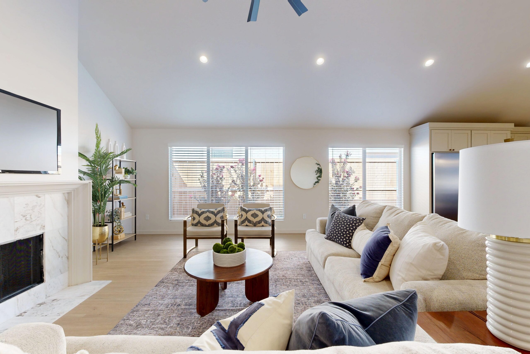
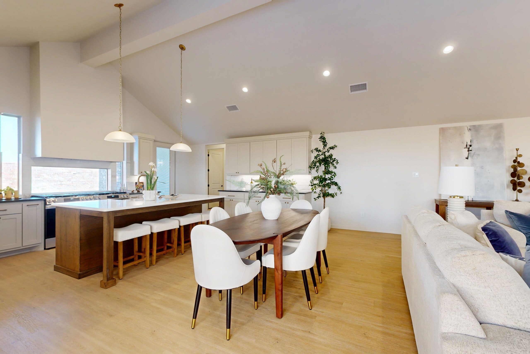
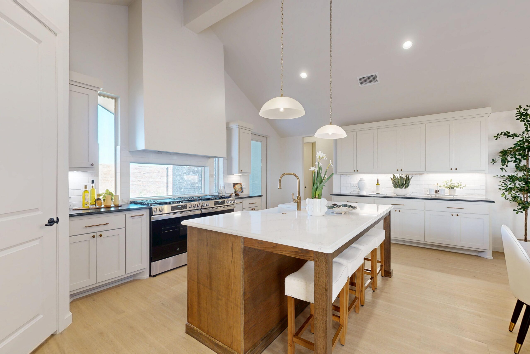
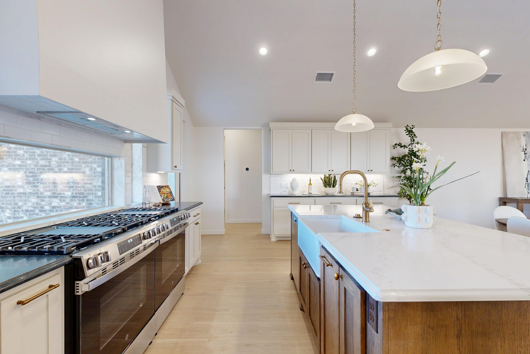
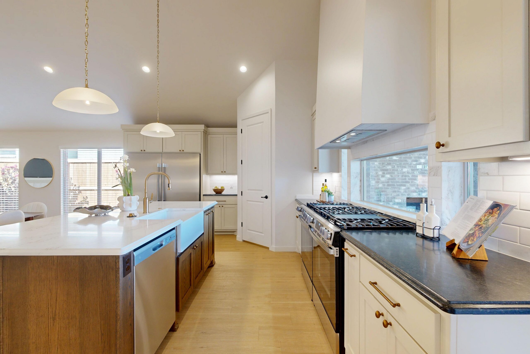
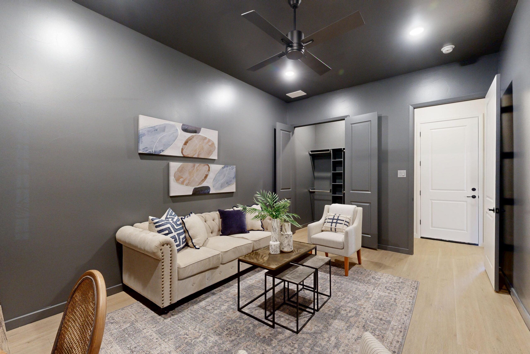
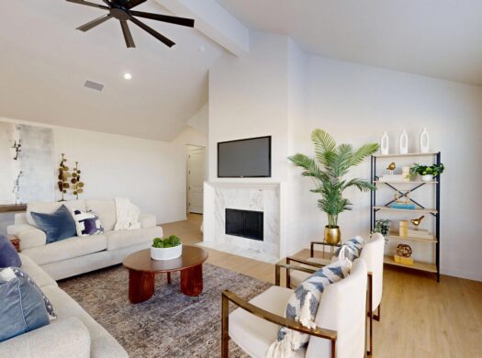
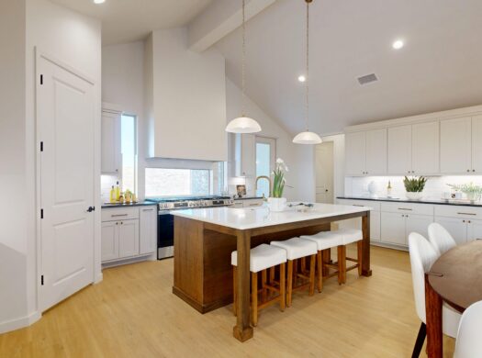
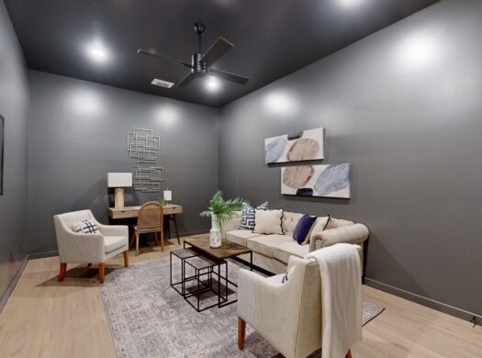
The garage has two doors, but one bay runs two cars deep. Park the third car, the boat, or the golf cart in the back, or use it as a workshop. Inside, the living, dining, and kitchen areas open into one another, so the main level works as one big room when it’s full and settles down when it’s not. The bonus/media room is the plan’s second living space. Home theater, game room, playroom, or gym. It’s your call.

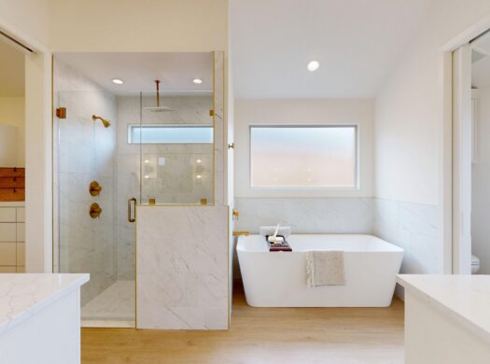
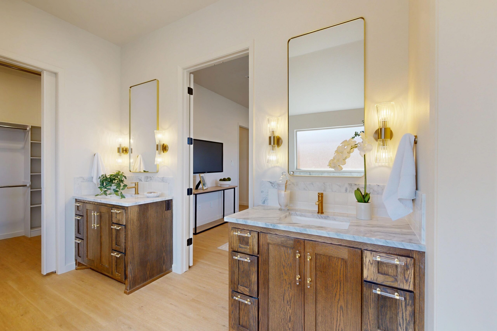
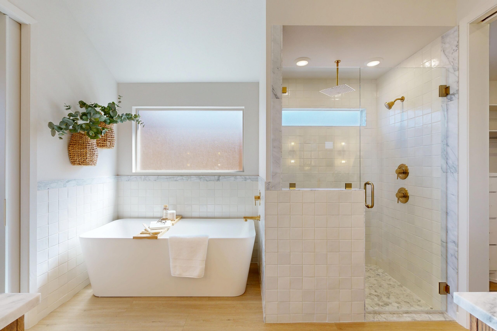
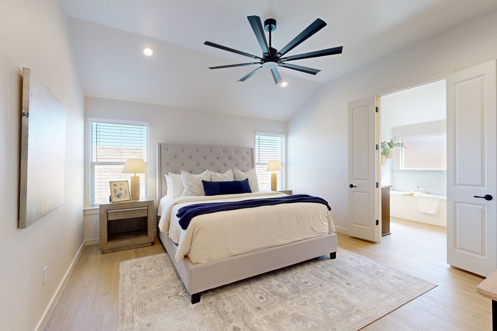
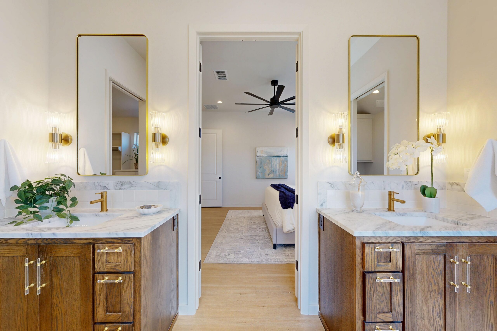
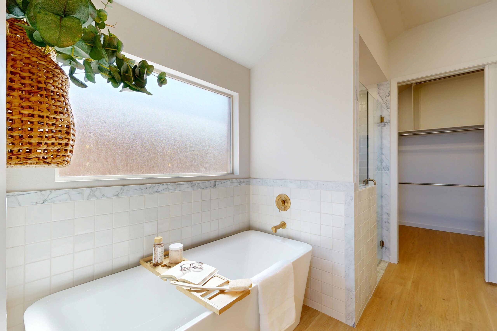
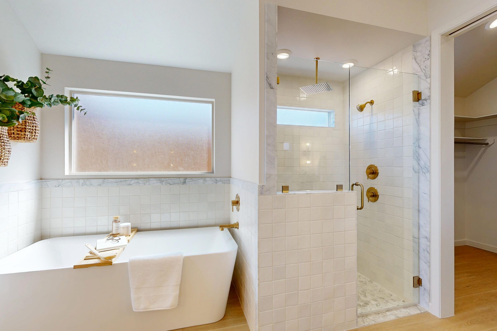
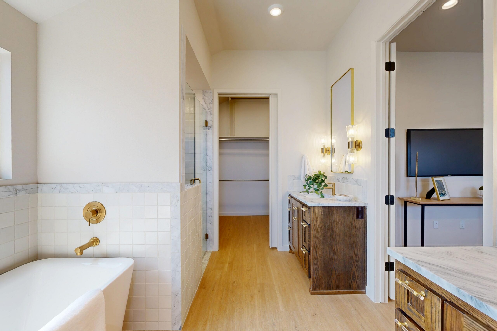
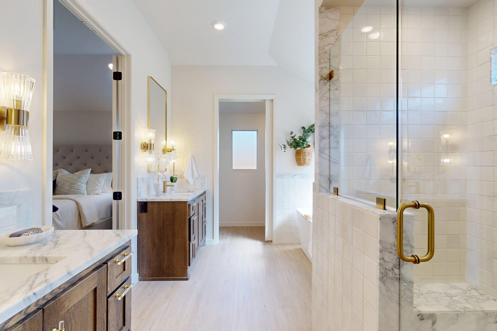
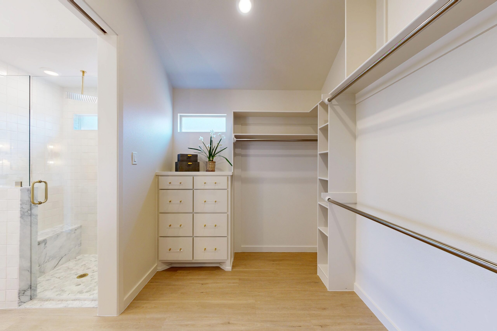
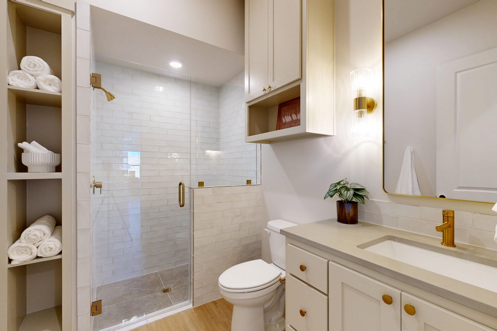
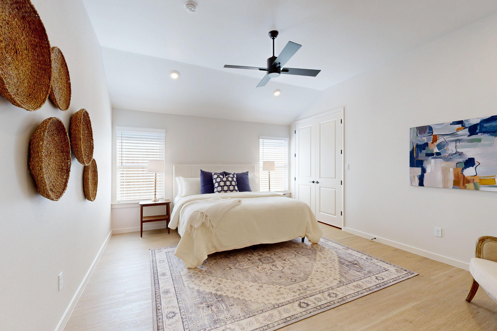
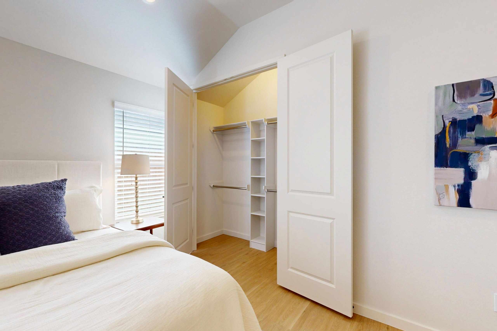
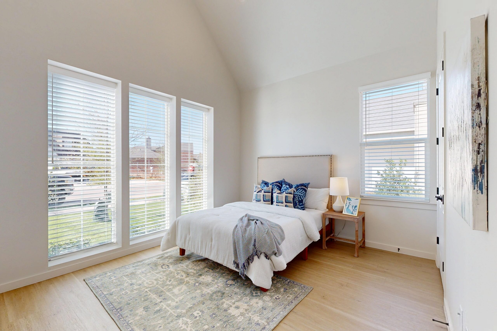
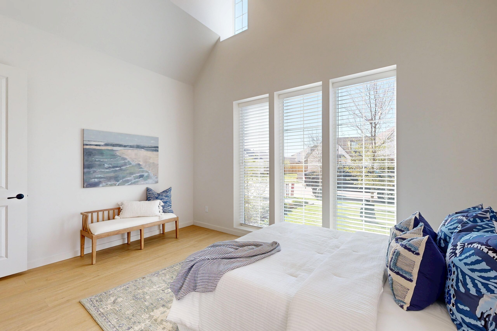
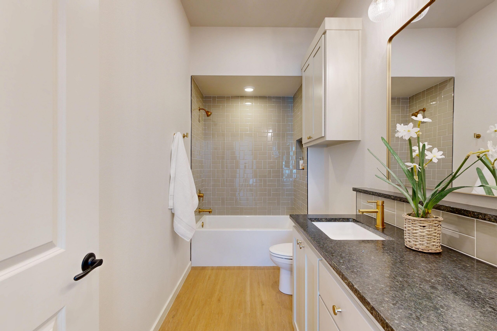
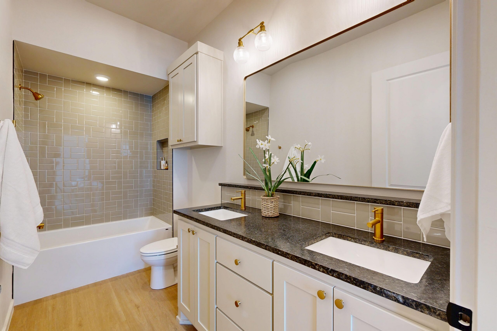
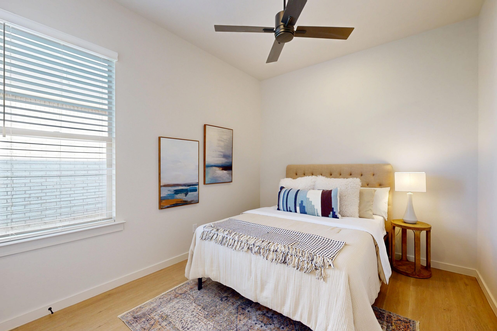
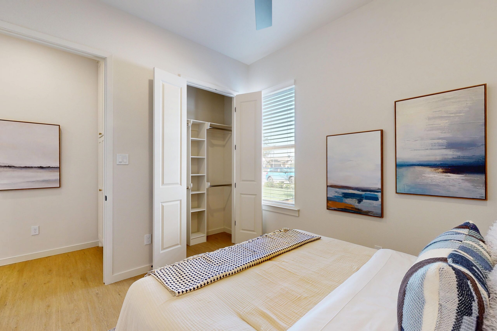
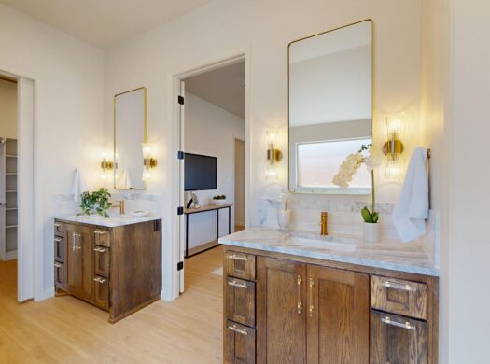
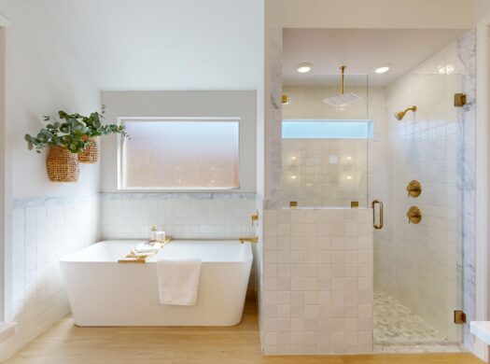
The primary suite is set apart from the other three bedrooms, so it stays quiet when the rest of the house isn’t. Two bedrooms share a Jack-and-Jill bath, and the fourth bedroom has its own full bath, which makes it the natural guest room. And because it’s new construction, everything in it starts new with you.

About Hatton Place
We planned Hatton Place with front-entry garages and no alleys, so you get more privacy and neighbors who actually know each other. It’s minutes from South Lubbock’s shopping, dining, schools, and parks, and it’s one of the communities where we build across West Texas. The Weldon is a good example of why: a plan we’d actually want to live in ourselves.

Property Details

Property Id: 32499
Price: $589,900 *
Property Size: 2,736 ft2
Property Lot Size: 7,500 ft2
Bedrooms: 4
Bathrooms: 3
Garages: 3-Car Tandem Garage
Garage Size: 3
Standout Feature: Media Room
Neighborhood: Hatton Place
Floor Plan: Weldon
School District: Lubbock Cooper ISD
Elementary School: Central Elementary
Middle School: Laura Bush
High School: Lubbock Cooper High

Virtual Tour

Virtual Tour

Floor Plan

Floor Plans

Weldon 3-Car Extended Plan
size: 2,736 ft2
Map Location

Property Map
Transport
Supermarkets
Schools
Restaurants
Pharmacies
Hospitals

Similar Listings

Similar Listings

Move-in-Ready Home
Move-in-Ready Home

Schedule A Tour

*Disclaimer

Prices, floor plans, renderings, dimensions, features, specifications, materials, and home availability are subject to change without prior notice or obligation. However, once a home is under contract, both the closing date and the agreed price are guaranteed.

Copyright © Ventura Homes. All rights reserved.

Compare Listings

Jackson Kennedy