Under Contract

14412 Joliet Ave. | Bonus Room

$574,900 *

4

Beds

3

Baths

3

Garage Size

2,599 ft2

Home Size

9,117 ft2

Lot Size

Bonus Room

Standout Feature

Oakview

Floor Plan

About The Property

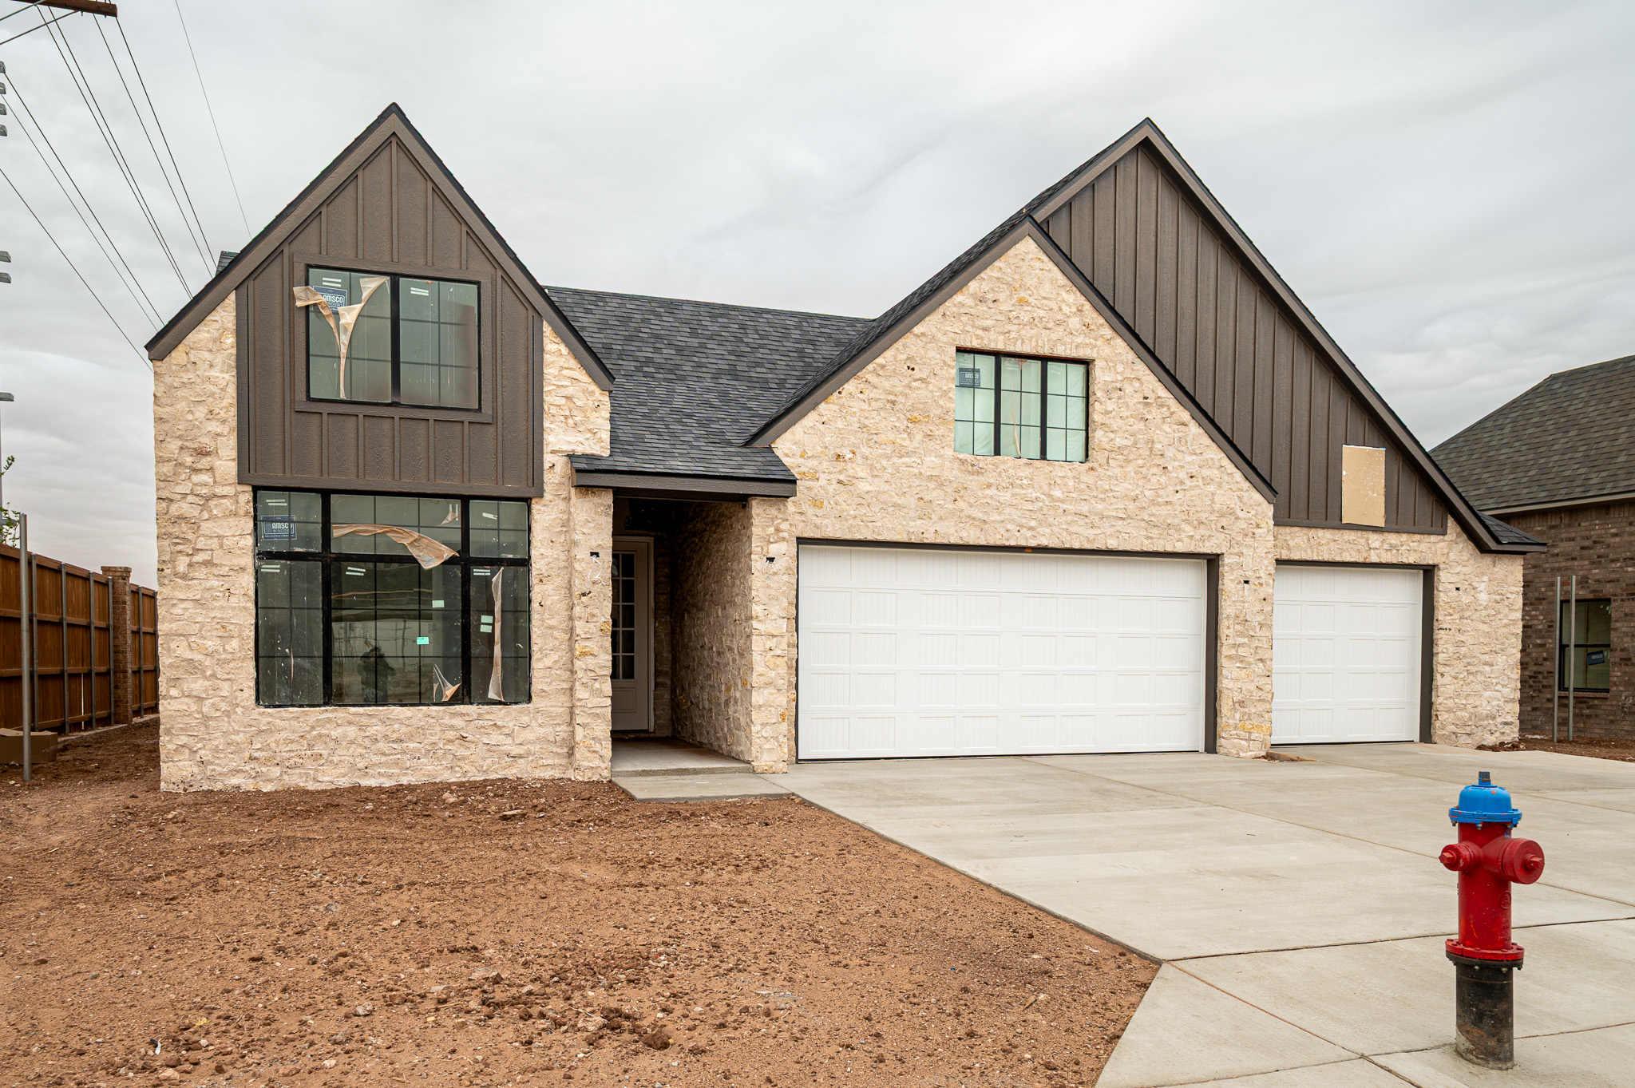
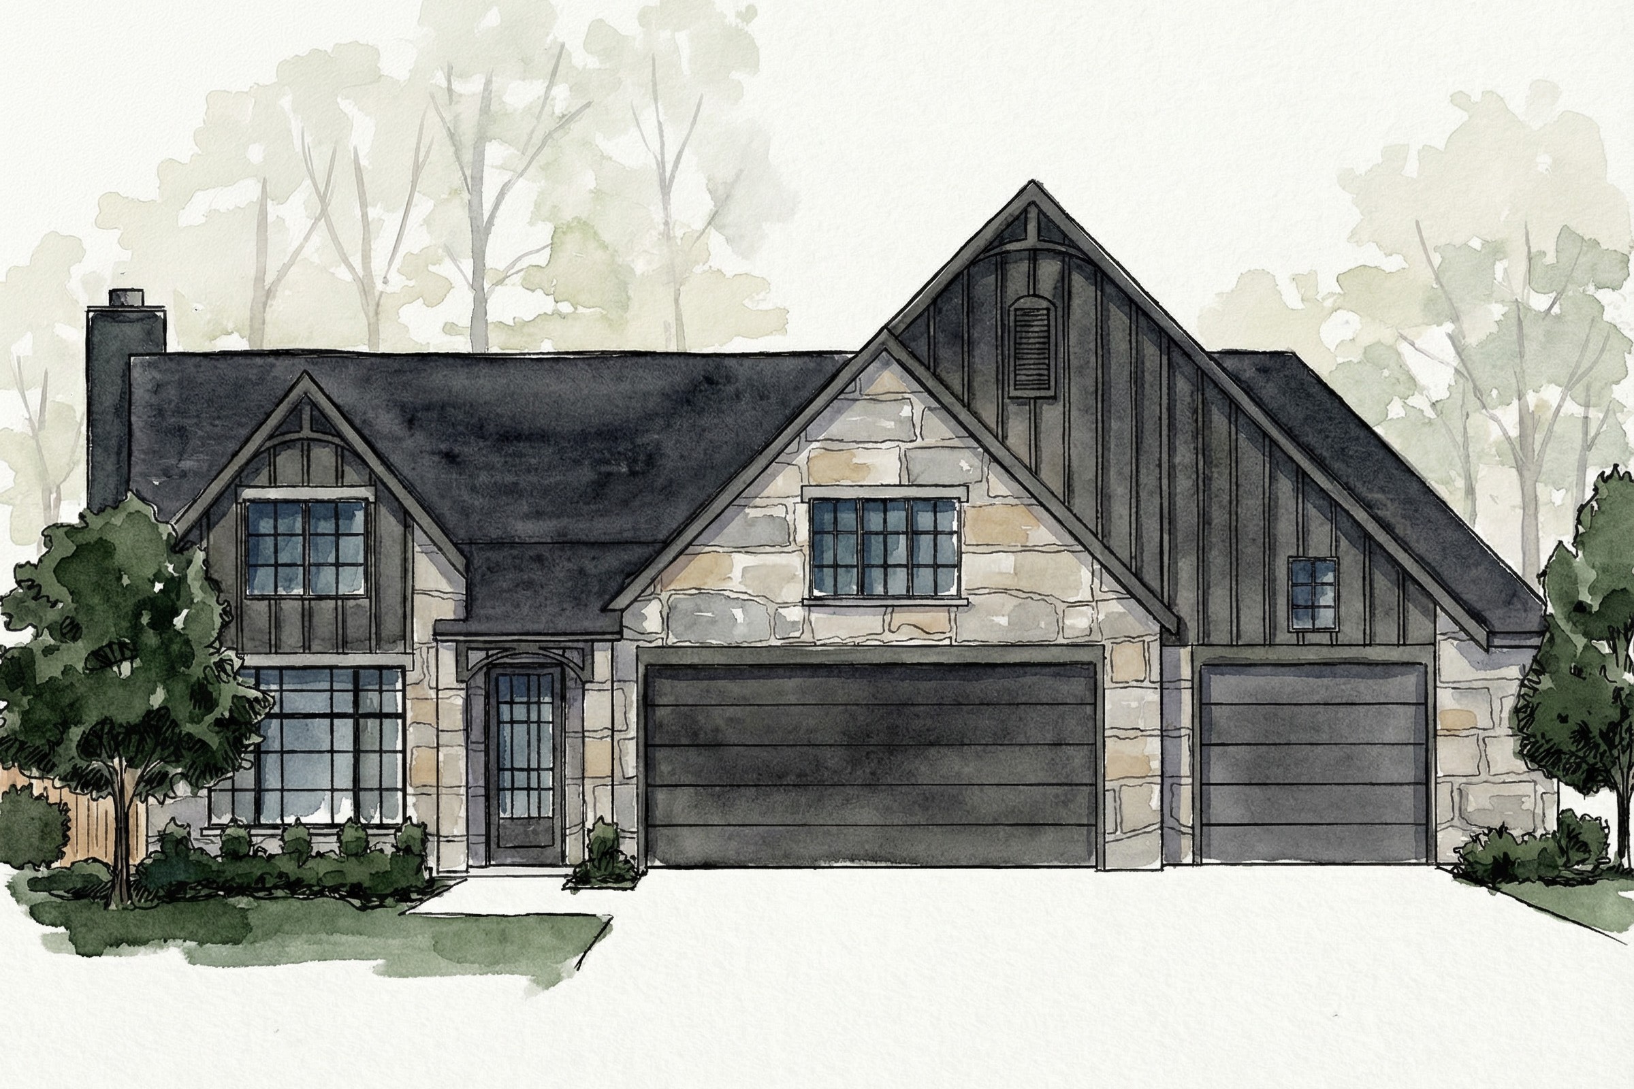
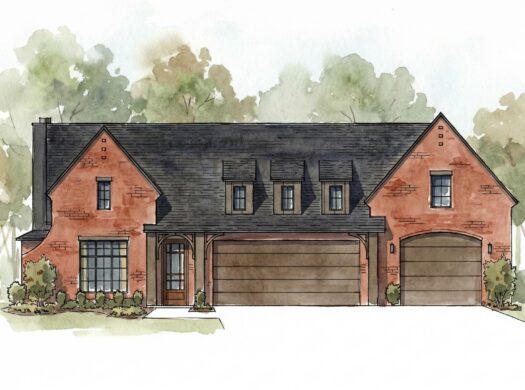
Four bedrooms. Three baths. A spacious 3-car garage. Complete and move-in ready, this home pairs timeless architecture with functional living and elevated craftsmanship—built to balance everyday comfort with effortless entertaining.

Designed around open-concept living, generous gathering spaces flow seamlessly together, creating an inviting atmosphere for everything from quiet evenings in to hosting family and friends. Spacious living areas and a signature attention to detail make the home feel both refined and remarkably livable.

Just down the street in the same desirable Eastwick at Kelsey Park community, this home offers easy access to the neighborhood’s 80-acre park, Red Feather Golf Club, and the shopping and dining South Lubbock is known for—a property designed with purpose, quality, and enduring style at its core.

Property Details

Property Id: 32705
Price: $574,900 *
Property Size: 2,599 ft2
Property Lot Size: 9,117 ft2
Bedrooms: 4
Bathrooms: 3
Garages: 3-Car Attached Garage
Garage Size: 3
Standout Feature: Bonus Room
Neighborhood: Eastwick at Kelsey Park
Floor Plan: Oakview
HOA Fee (yearly): $550
Floors No: 1
School District: Lubbock Cooper ISD
Elementary School: Central Elementary
Middle School: Lubbock Cooper Middle
High School: Lubbock Cooper Liberty High

Virtual Tour

Virtual Tour

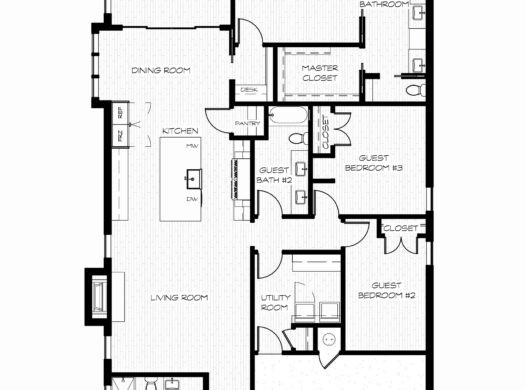
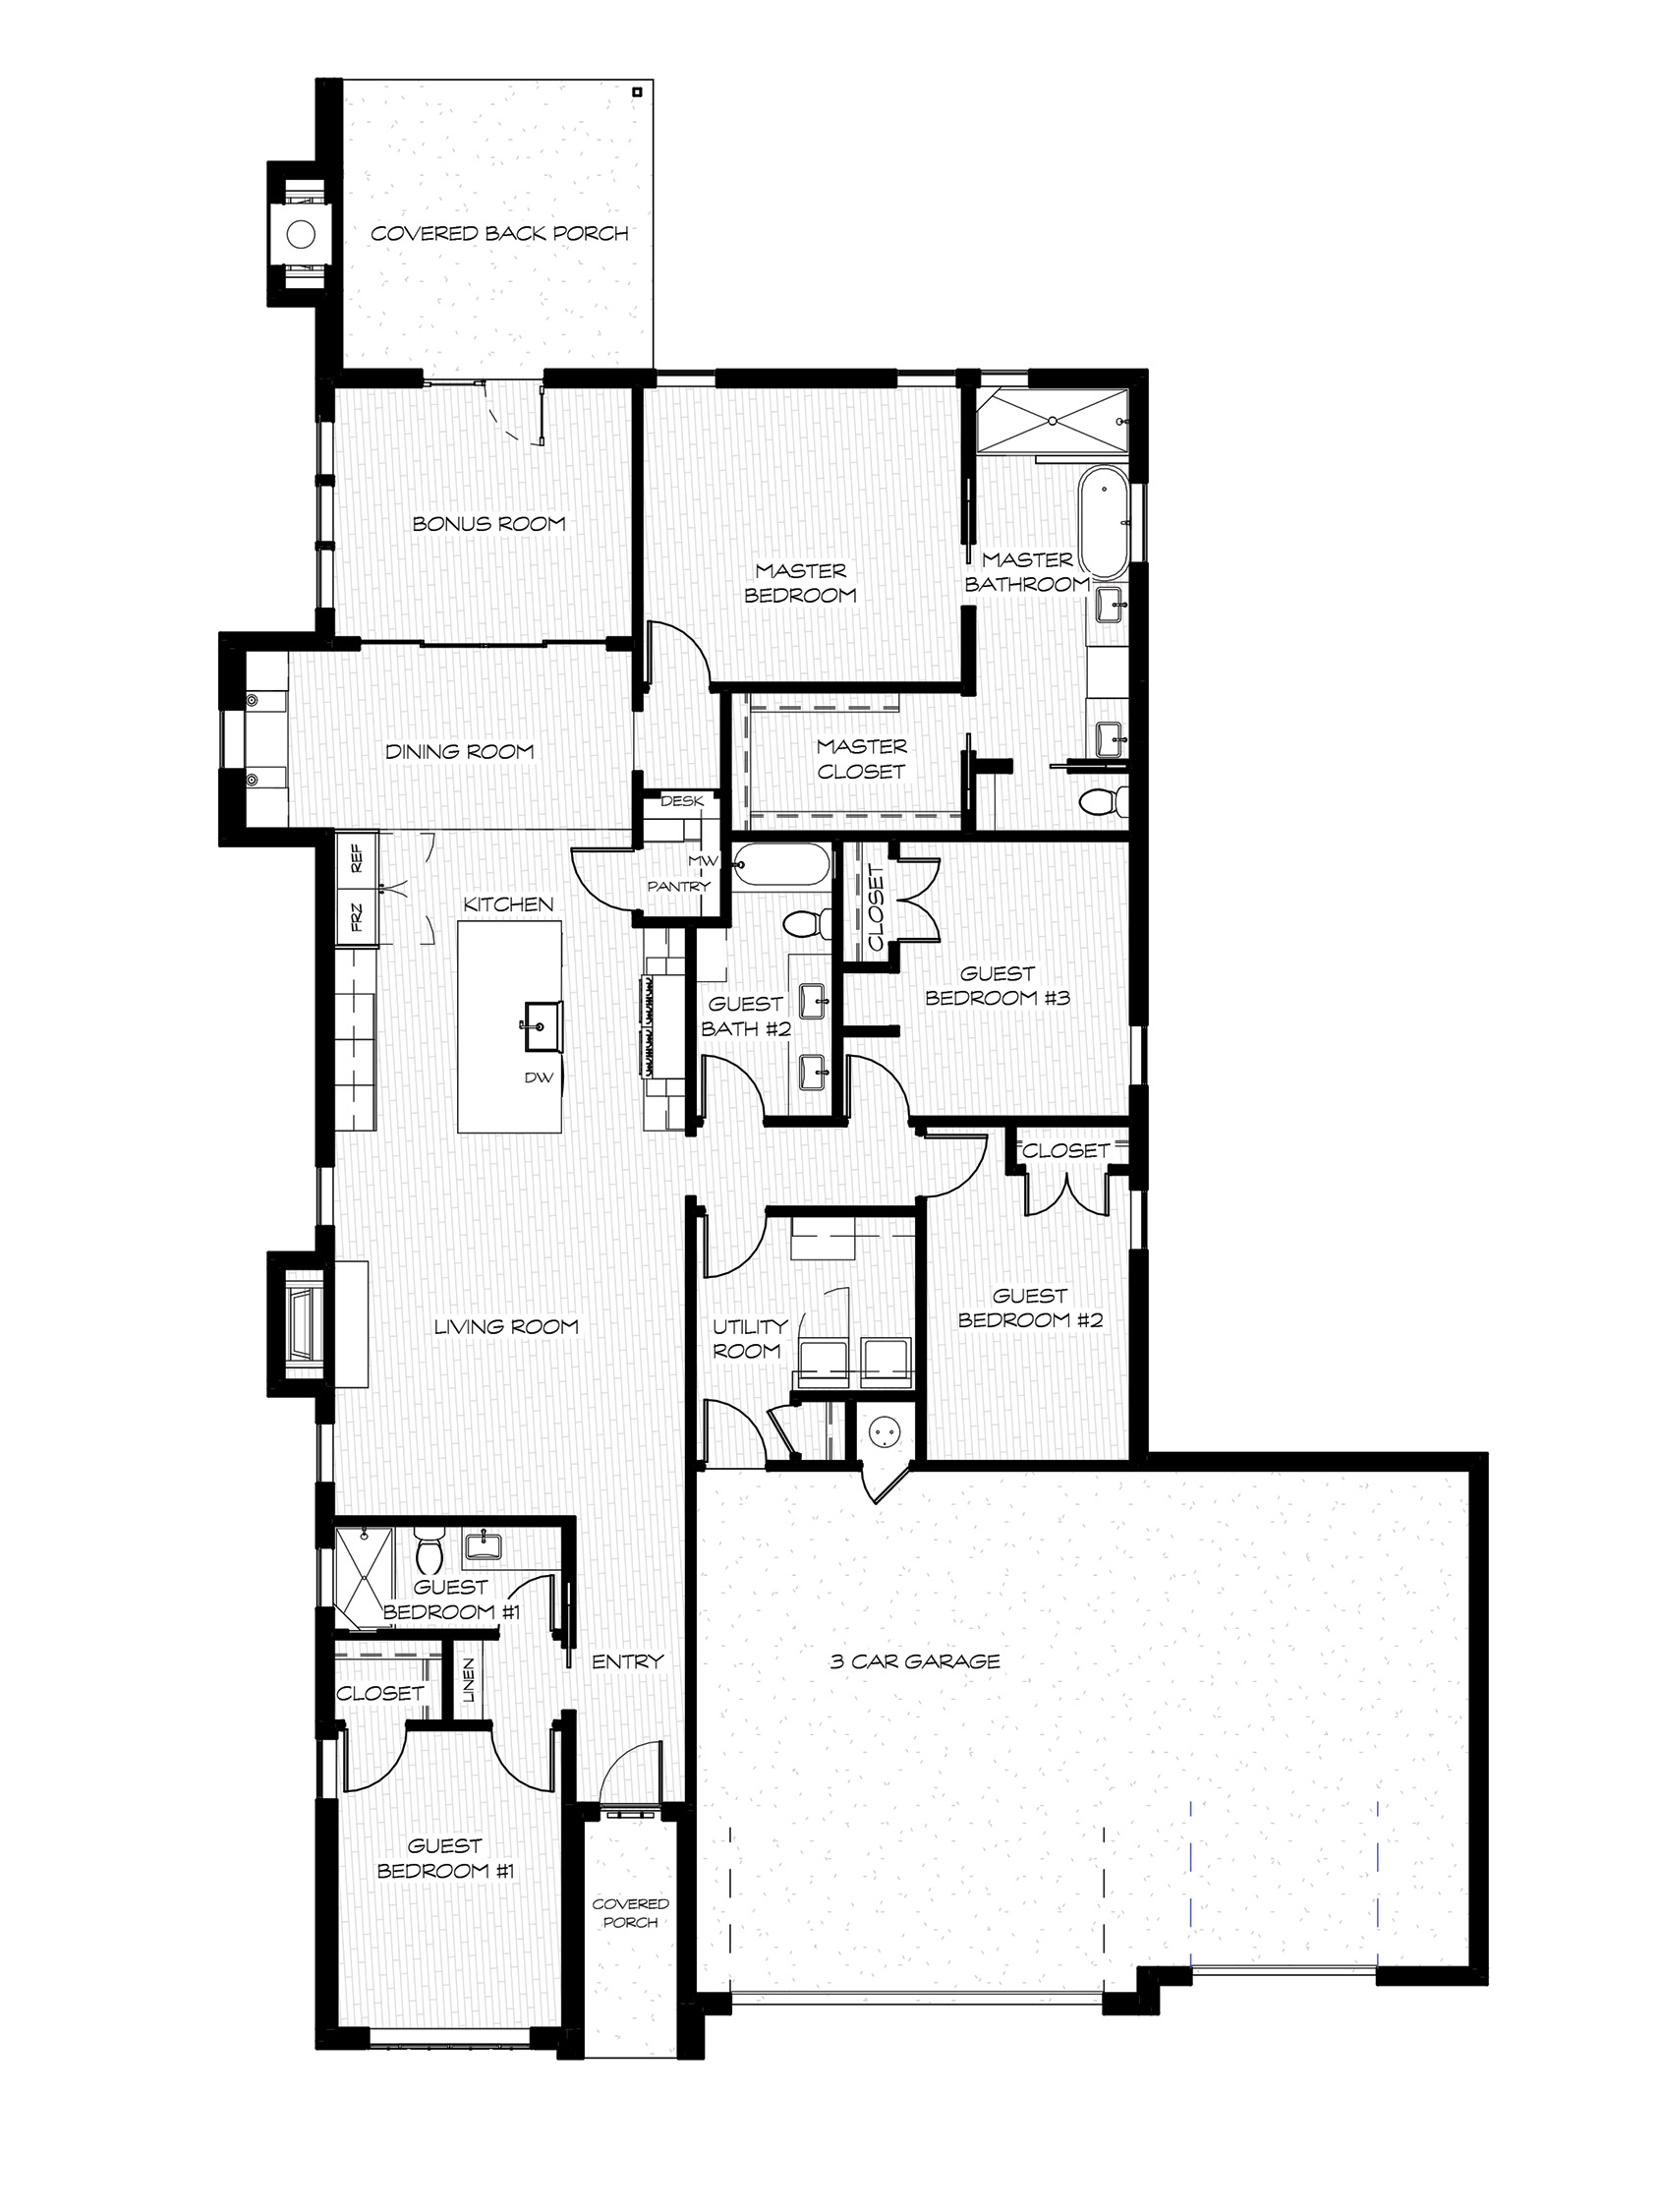
Floor Plan

Floor Plans

Oakview Plan
size: 2,599 ft2

Map Location

Property Map

Transport
Supermarkets
Schools
Restaurants
Pharmacies
Hospitals

Similar Listings

Similar Listings

Expected Completion — Aug./Sep.

Schedule A Tour

*Disclaimer

Prices, floor plans, renderings, dimensions, features, specifications, materials, and home availability are subject to change without prior notice or obligation. However, once a home is under contract, both the closing date and the agreed price are guaranteed.

Copyright © Ventura Homes. All rights reserved.

Compare Listings

Jackson Kennedy